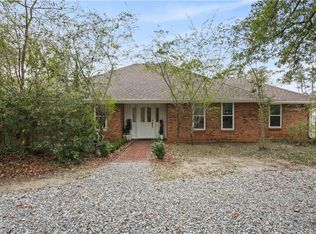
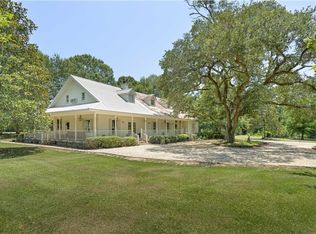
Spacious 2.2 High & Dry Acre Home in Coveted Lee Road School District. Location, space, and endless potential converge. Located just minutes from Historic Downtown Covington in Preferred Flood Zone X. Built to accommodate big families, big dreams, and big equipment, this unique property offers the perfect balance of country living and practical functionality. The Home: Generous Living Space: Solidly built 3 BR, 2.5 BA 1970s home with a durable roof, rock-solid foundation and massive room dimensions. Flexible Layout: Features two expansive living rooms, 3 extra bonus/storage rooms and an oversized game room ideal for converting into a private mother-in-law suite. Livable with Potential: Perfectly livable and ready for immediate move-in, giving you a strong foundation. Give it a deep cleaning and bring your modern cosmetic updates & personal touches over time. Acreage & Parking: 2.2 peaceful acres with a separate garage and multiple carports offering endless covered parking for RVs, trailers, boats, and ATVs. Bonus Outbuilding: Includes a heavy-duty, commercial-grade welding/mechanic workshop featuring solid concrete floors an integrated cross-beam pulley and hoist system, full electrical power and an attached drop shed-ideal for a home business, major storage or serious trade projects. Bring your family, your business and your vision. Call today to schedule your private showing!
Active
Price cut: $7K (7/8)
$298,000
20213 Narrow Rd, Covington, LA 70435
3beds
2,773sqft
Single Family Residence
Built in 1976
2.2 Acres Lot
$284,400 Zestimate®
$107/sqft
$-- HOA
What's special
Separate garageDurable roofAttached drop shedOversized game roomMassive room dimensions
- 401 days
- 631
- 36
Zillow last checked:
Listing updated:
Listed by:
Michelle Pennino 985-502-1787,
REMAX ALLIANCE 985-626-1561
Source: GSREIN,MLS#: 2516048
Facts & features
Interior
Bedrooms & bathrooms
- Bedrooms: 3
- Bathrooms: 3
- Full bathrooms: 2
- 1/2 bathrooms: 1
Primary bedroom
- Description: Flooring: Carpet
- Level: Lower
- Dimensions: 15.5x13.8
Bedroom
- Description: Flooring: Carpet
- Level: Lower
- Dimensions: 11x10.3
Bedroom
- Description: Flooring: Carpet
- Level: Lower
- Dimensions: 11.6x10.6
Primary bathroom
- Description: Flooring: Vinyl
- Level: Lower
- Dimensions: 7.10x7.5
Den
- Description: Flooring: Laminate,Simulated Wood
- Level: Lower
- Dimensions: 17x13.7
Dining room
- Description: Flooring: Carpet
- Level: Lower
- Dimensions: 11.6x11
Game room
- Description: Flooring: Other
- Level: Lower
- Dimensions: 20.8x20.1
Kitchen
- Description: Flooring: Laminate,Simulated Wood
- Level: Lower
- Dimensions: 14x13.10
Laundry
- Description: Flooring: Vinyl
- Level: Lower
- Dimensions: 5.8x5
Living room
- Description: Flooring: Carpet
- Level: Lower
- Dimensions: 18.8x13.8
Patio
- Description: Flooring: Other
- Level: Lower
- Dimensions: 18x12
Heating
- Central
Cooling
- Central Air, 1 Unit
Appliances
- Included: Dishwasher, Disposal, Microwave, Oven, Range
- Laundry: Washer Hookup, Dryer Hookup
Features
- Attic, Ceiling Fan(s), Granite Counters, Pantry, Pull Down Attic Stairs, Cable TV
- Windows: Screens
- Attic: Pull Down Stairs
- Has fireplace: Yes
- Fireplace features: Other, Wood Burning
Interior area
- Total structure area: 3,132
- Total interior livable area: 2,773 sqft
Property
Parking
- Parking features: Carport, Detached, Garage
- Has garage: Yes
- Has carport: Yes
Features
- Levels: One
- Stories: 1
- Patio & porch: Concrete, Covered, Porch
- Exterior features: Porch
- Pool features: None
Lot
- Size: 2.2 Acres
- Dimensions: 2.2 AC
- Features: 1 to 5 Acres, 1 or More Acres, Outside City Limits
Details
- Additional structures: Shed(s), Workshop
- Parcel number: 118159
- Special conditions: None
Construction
Type & style
- Home type: SingleFamily
- Architectural style: Ranch
- Property subtype: Single Family Residence
Materials
- Vinyl Siding
- Foundation: Slab
- Roof: Metal
Condition
- Very Good Condition
- Year built: 1976
Utilities & green energy
- Sewer: Septic Tank
- Water: Public
Green energy
- Energy efficient items: Windows
Community & HOA
Community
- Subdivision: Not a Subdivision
HOA
- Has HOA: No
Location
- Region: Covington
Financial & listing details
- Price per square foot: $107/sqft
- Tax assessed value: $71,470
- Date on market: 8/9/2025
Estimated market value
$284,400
$270,000 - $299,000
$2,803/mo
Price history
| Date | Event | Price |
|---|---|---|
| 7/8/2026 | Price change | $298,000-2.3%$107/sqft |
Source:  GSREIN #2516048 Report a problem GSREIN #2516048 Report a problem | ||
| 5/17/2026 | Price change | $305,000-6.2%$110/sqft |
Source: GSREIN #2516048 Report a problem | ||
| 5/2/2026 | Price change | $325,000-4.1%$117/sqft |
Source: GSREIN #2516048 Report a problem | ||
| 4/22/2026 | Price change | $339,000-0.9%$122/sqft |
Source: GSREIN #2516048 Report a problem | ||
| 3/31/2026 | Price change | $342,000-0.9%$123/sqft |
Source: GSREIN #2516048 Report a problem | ||
| 2/26/2026 | Price change | $345,000-1.1%$124/sqft |
Source: GSREIN #2516048 Report a problem | ||
| 2/12/2026 | Price change | $348,700-0.3%$126/sqft |
Source: GSREIN #2516048 Report a problem | ||
| 1/29/2026 | Price change | $349,900-2.3%$126/sqft |
Source: GSREIN #2516048 Report a problem | ||
| 8/10/2025 | Listed for sale | $358,000$129/sqft |
Source: GSREIN #2516048 Report a problem | ||
Public tax history
| Year | Property taxes | Tax assessment |
|---|---|---|
| 2025 | -- | $7,147 |
| 2024 | -- | $7,147 |
| 2023 | $0 | $7,147 |
| 2022 | -- | $7,147 |
| 2021 | -- | $7,147 |
| 2020 | -- | $7,147 |
| 2019 | -- | $7,147 |
| 2018 | -- | $7,147 +3.8% |
| 2017 | $977 -0.4% | $6,884 |
| 2016 | $981 -3.9% | $6,884 +0.1% |
| 2015 | $1,020 +1.1% | $6,878 |
| 2014 | $1,009 -1.5% | $6,878 |
| 2013 | $1,024 | $6,878 -3.8% |
| 2012 | -- | $7,147 -0.1% |
| 2011 | -- | $7,153 |
| 2010 | -- | $7,153 |
Find assessor info on the county website
Monthly payment
Est. payment
Payment breakdown
Explore the cost of this home by adjusting the details. Changes won't be saved.Climate risks
Neighborhood: 70435
Nearby schools
Schools provided by the listing agent
- Elementary: Lee Road
- Middle: Lee Road
- High: Covington
Source: GSREIN. This data may not be complete. We recommend contacting the local school district to confirm school assignments for this home.
Similar homes
- $320,0004 bd2 ba1.5k sqft76454 Highway 1081, Covington, LA 70435For Sale
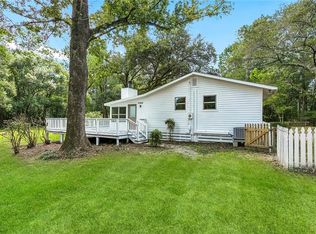
 MLS ID #2576152, Image Hasselbeck, Community RealEstate LLC. GSREIN
 - $275,0003 bd3 ba2.8k sqft73114 Military Rd, Covington, LA 70435For Sale
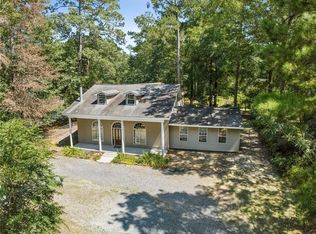 MLS ID #2549503, Jennifer Hayes, REACH Real Estate Solutions. GSREIN
 - $275,0003 bd2 ba1.6k sqft79281 Short Rd, Covington, LA 70435For Sale
 MLS ID #2549435, Sara Sambola, Sambola Enterprises, LLC. GSREIN
 - $265,0003 bd2 ba1.8k sqft81321 Ok Ln, Covington, LA 70435For Sale
 MLS ID #2570237, Erin Remondet, Pelican State Realty. GSREIN
 - $374,9003 bd3 ba2.4k sqft20010 5th Ave, Covington, LA 70433For SaleMLS ID #2576097, Beverly Hobbs Shea, High Road Properties, Inc.. GSREIN
- $259,9004 bd2 ba2k sqft19430 Schlumbrecht Rd #B, Covington, LA 70435For SaleMLS ID #2550286, David Holloway, Smith & Core, Inc.. GSREIN
- $260,0003 bd2 ba1.5k sqft153 Penn Mill Lakes Blvd, Covington, LA 70435For SaleMLS ID #2576482, Susan Brady, REMAX ALLIANCE. GSREIN
- $375,0003 bd2 ba2.5k sqft77602 Highway 21, Covington, LA 70435For SaleMLS ID #2572089, Gina Rowbatham, United Real Estate Partners. GSREIN
- $350,0005 bd3 ba2.2k sqft23423 N Rian Dr, Covington, LA 70435For SaleMLS ID #2559962, Ashley Callahan, 1 Percent Lists Gulf South. GSREIN
- $309,0004 bd3 ba2k sqft199 Tchefuncte Dr, Covington, LA 70433For SaleMLS ID #2514295, Katie Williams, United Real Estate Partners. GSREIN
- $310,0003 bd2 ba1.7k sqft14344 Jim Core Rd, Folsom, LA 70437For SaleMLS ID #2563280, Jennifer Lacoste, Keller Williams Realty Services. GSREIN
- $264,6003 bd3 ba2.1k sqft302 Montmartre St, Folsom, LA 70437For SaleMLS ID #2561131, Image Hasselbeck, Community RealEstate LLC. GSREIN
- $315,0003 bd2 ba1.5k sqft70134 Carmel Rd, Mandeville, LA 70471For SaleMLS ID #2572785, Mark Chifici, United Real Estate Partners. GSREIN
- $289,0004 bd2 ba2.1k sqft544 Huseman Ln, Covington, LA 70435For SaleMLS ID #2558132, Joyce Guidroz, KELLER WILLIAMS REALTY 455-0100. GSREIN
- $329,0004 bd4 ba3.1k sqft116 Bayberry Dr, Covington, LA 70433For SaleMLS ID #2570737, Neal Terrebonne, United Real Estate Partners. GSREIN
- $350,0003 bd2 ba2.2k sqft18701 Lee Rd, Franklinton, LA 70438For SaleMLS ID #2569888, Felicia Forbes, Barden Realty, LLC. GSREIN
- $240,0005 bd2 ba1.9k sqft21216 Gardenia St, Covington, LA 70435For SaleMLS ID #2565614, Angela Smith, Gulf Meridian Realty . GSREIN
- $348,0005 bd3 ba2.3k sqft16275 Bruhl Rd, Folsom, LA 70437For SaleMLS ID #2565855, Kerrie Seiler, Compass Covington (COMP27). GSREIN
- $289,0003 bd2 ba1.8k sqft18318 Cusachs Dr, Covington, LA 70433For SaleMLS ID #2560624, Rebecca Davis, Select Living LLC. GSREIN
- $299,9994 bd2 ba1.8k sqft81020 Father Francis Dr, Bush, LA 70431For SaleMLS ID #2569039, Catherine Castle, Smith & Core, Inc.. GSREIN
