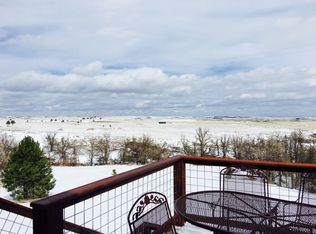
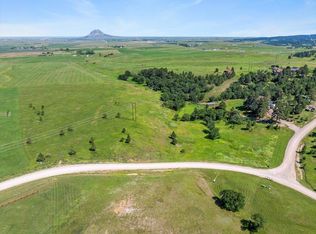
Contact Greg Klein 605-920-1342 with Century 21 Associated Realty for showings and info. Enjoy country life at its finest in this 5 bedroom 3 bath home situated on 6.96 acres in the beautiful Spruce Mountain Estates outside of Whitewood. Private setting includes a good mixture of mature trees, orchard, plus an open panoramic view of Bear Butte from a giant window in the cooks kitchen. Luxurious quartersawn oak cabinets compliment the handy kitchen island. Open floor plan includes kitchen, dining and living room space all warmed graciously by a top of the line pellet stove with slate surround. Follow the sunrise to sunset from any one of the 4 covered decks, one off kitchen for morning coffee, one off living room for enjoying the sunset, one off master bedroom, and one at the front entrance. Classy oak hardwood floors in kitchen, dining, and living area. Forced air natural gas heat is assisted by pellet stove in main floor living area. Bonus natural gas log fireplace in the large open walk out basement game room which has a full kitchen, office, & lots of room for pool table or whatever entertainment devices trips your fancy. 3 bedrooms on main level and two on the lower with two baths on main and one in the lower. RV pad site with greywater tank. Covered parking for 4 vehicles, 2 in home garage and 2 more in the detached shop/garage. Also included are three separate outbuildings--greenhouse, chicken coop, and a open faced barn/hay storage building originally built for horses.
Sold for $750,000
Zillow last checked:
Listing updated:
Bought with:
Cheri St. Pierre
Berkshire Hathaway HomeServices Midwest Realty
Source: Mount Rushmore Area AOR,MLS#: 80610
Price history
| Date | Event | Price |
|---|---|---|
| 4/3/2025 | Sold | $750,000-5.1%$202/sqft |
Source:  Mount Rushmore Area AOR #80610 Report a problem Mount Rushmore Area AOR #80610 Report a problem | ||
| 2/13/2025 | Contingent | $790,000$213/sqft |
Source: Mount Rushmore Area AOR #80610 Report a problem | ||
| 7/22/2024 | Price change | $790,000-7.1%$213/sqft |
Source: Mount Rushmore Area AOR #80610 Report a problem | ||
| 6/15/2024 | Listed for sale | $850,000$229/sqft |
Source: Mount Rushmore Area AOR #80610 Report a problem | ||


Get pre-qualified for a loan
At Zillow Home Loans, we can pre-qualify you in as little as 5 minutes with no impact to your credit score.An equal housing lender. NMLS #10287.
