An executive estate tucked behind the gates of highly sought-after Live Oak Preserve, this truly special residence offers luxury living at its finest. Perfectly positioned on a private conservation lot with no rear neighbors, this stunning pool home combines timeless elegance, impressive scale, and thoughtful updates throughout. Boasting 5 bedrooms, 4 full bathrooms, a dedicated office, theater/media room, and an additional bonus room off the pool ideal for a home gym, playroom, or secondary office, this home was designed to accommodate both grand entertaining and everyday luxury living. From the moment you enter, you’re greeted by soaring coffered ceilings, expansive open living spaces, and an abundance of natural light that enhances the home’s sophisticated yet welcoming feel. The impressive downstairs primary suite serves as a private retreat, offering serene views of the heated saltwater pool and peaceful conservation backdrop. The outdoor living experience is equally extraordinary with a covered lanai, fenced yard, and resort-style pool area that creates the perfect setting for entertaining or unwinding in complete privacy. Extensive recent improvements provide true peace of mind, including a NEW ROOF (Dec 2024), exterior paint (2024), THREE NEW HVAC systems (two in 2024 and one in 2025), pool pump (2025), refrigerator (2024), and dishwasher (2022). Every detail has been meticulously maintained, allowing for a completely move-in ready experience. Additional highlights include a spacious 3-car garage, flexible living spaces throughout, and a flowing floor plan ideal for executive living and multi-generational needs alike. Residents of Live Oak Preserve enjoy access to resort-style amenities including a clubhouse, fitness center, community pool, playgrounds, tennis courts, and basketball courts, all conveniently located near premier shopping, dining, top-rated schools, universities, Downtown Tampa, Tampa International Airport, and Florida’s renowned Gulf Coast beaches. Luxury, privacy, and impeccable condition — this is the one that truly stands apart.
Sold for $899,500
$899,500
20214 OAK THORN WAY, TAMPA, FL 33647
5beds
4,065sqft
Single Family Residence
Built in 2012
10,058 Square Feet Lot
$896,600 Zestimate®
$221/sqft
$4,361 Estimated rent
Home value
$896,600
$843,000 - $959,000
$4,361/mo
Zestimate® history
Owner options
List your home for rent
$4,361/mo
Rent Zestimate®
Find your next renter with Zillow Rental Manager. Plus, with online applications, you can quickly screen prospective tenants – for free.
$4,361/mo
Rent Zestimate®
Refinance and save
$6,393/mo
Est. payment
Refinancing to a lower rate could help reduce your monthly payments and save thousands over the life of the loan.
$6,393/mo
Est. payment
Explore your selling options
Work with a Zillow partner agent
Leverage their expertise and Zillow's premium Showcase listings to get your home seen by more buyers.
Get startedList with your own agent
Get your home in front of millions of buyers by listing it on Zillow.
Learn how to do itSell it yourself
Take full control of how buyers see your home on Zillow by listing For Sale by Owner (FSBO).
List your homeWhat's special
Fenced yardCovered lanaiAbundance of natural lightDedicated officeResort-style pool areaPeaceful conservation backdropImpressive downstairs primary suite
Zillow last checked:
Listing updated:
Listed by:
Bree Bowen, PA 813-285-9024,
REAL BROKER, LLC 855-450-0442
Bought with:
Rich Gant, 3292498
LPT REALTY, LLC
Source: Stellar MLS,MLS#: TB8507846 Originating MLS: Orlando Regional
Originating MLS: Orlando Regional
Facts & features
Interior
Bedrooms & bathrooms
- Bedrooms: 5
- Bathrooms: 4
- Full bathrooms: 4
Rooms
- Room types: Bonus Room, Media Room
Primary bedroom
- Features: Walk-In Closet(s)
- Level: First
- Area: 504 Square Feet
- Dimensions: 14x36
Bedroom 2
- Features: Built-in Closet
- Level: First
- Area: 162.5 Square Feet
- Dimensions: 13x12.5
Bedroom 3
- Features: Walk-In Closet(s)
- Level: First
- Area: 162.5 Square Feet
- Dimensions: 13x12.5
Bedroom 4
- Features: Walk-In Closet(s)
- Level: First
- Area: 182 Square Feet
- Dimensions: 13x14
Bedroom 5
- Features: Built-in Closet
- Level: Second
- Area: 203 Square Feet
- Dimensions: 14x14.5
Bonus room
- Features: No Closet
- Level: First
- Area: 425 Square Feet
- Dimensions: 17x25
Dining room
- Level: First
- Area: 225 Square Feet
- Dimensions: 15x15
Great room
- Level: First
- Area: 999 Square Feet
- Dimensions: 27x37
Kitchen
- Level: First
- Area: 220 Square Feet
- Dimensions: 22x10
Media room
- Level: Second
- Area: 313.5 Square Feet
- Dimensions: 19x16.5
Office
- Level: First
- Area: 149.5 Square Feet
- Dimensions: 11.5x13
Heating
- Central
Cooling
- Central Air
Appliances
- Included: Dishwasher, Dryer, Range, Refrigerator, Washer, Water Softener
- Laundry: Laundry Room
Features
- Cathedral Ceiling(s), Ceiling Fan(s), Coffered Ceiling(s), Crown Molding, Open Floorplan, Primary Bedroom Main Floor
- Flooring: Tile
- Has fireplace: No
Interior area
- Total structure area: 5,406
- Total interior livable area: 4,065 sqft
Property
Parking
- Total spaces: 3
- Parking features: Garage - Attached
- Attached garage spaces: 3
Features
- Levels: Two
- Stories: 2
- Exterior features: Private Yard
- Has private pool: Yes
- Pool features: Solar Heat
Lot
- Size: 10,058 Square Feet
- Dimensions: 83.82 x 120
Details
- Parcel number: U05272098600009400007.0
- Zoning: PD
- Special conditions: None
Construction
Type & style
- Home type: SingleFamily
- Property subtype: Single Family Residence
Materials
- Block
- Foundation: Block
- Roof: Shingle
Condition
- New construction: No
- Year built: 2012
Utilities & green energy
- Sewer: Public Sewer
- Water: Public
- Utilities for property: Electricity Connected
Community & HOA
Community
- Pet fee: $0 monthly
- Subdivision: LIVE OAK PRESERVE 2C VILLAGES
HOA
- Has HOA: Yes
- HOA fee: $169 monthly
- HOA name: Greenacre properties
- HOA phone: 813-600-1100
- Second HOA name: Live Oak
Location
- Region: Tampa
Financial & listing details
- Price per square foot: $221/sqft
- Tax assessed value: $707,978
- Annual tax amount: $9,968
- Date on market: 5/14/2026
- Cumulative days on market: 7 days
- Listing terms: Cash,Conventional,VA Loan
- Ownership: Fee Simple
- Total actual rent: 0
- Electric utility on property: Yes
- Road surface type: Asphalt
Price history
| Date | Event | Price |
|---|---|---|
| 6/24/2026 | Sold | $899,500-2.1%$221/sqft |
Source:  Stellar MLS #TB8507846 Report a problem Stellar MLS #TB8507846 Report a problem | ||
| 5/21/2026 | Pending sale | $919,000$226/sqft |
Source: Stellar MLS #TB8507846 Report a problem | ||
| 5/14/2026 | Listed for sale | $919,000+63.5%$226/sqft |
Source: Stellar MLS #TB8507846 Report a problem | ||
| 12/4/2012 | Sold | $562,200+524.7%$138/sqft |
Source: Public Record Report a problem | ||
| 7/23/2012 | Sold | $90,000$22/sqft |
Source: Public Record Report a problem | ||
Public tax history
| Year | Property taxes | Tax assessment |
|---|---|---|
| 2025 | $9,968 +7.2% | $472,484 +2.9% |
| 2024 | $9,303 +2.8% | $459,168 +3% |
| 2023 | $9,052 +3.1% | $445,794 +3% |
| 2022 | $8,783 +0.8% | $432,810 +3% |
| 2021 | $8,714 +1.3% | $420,204 +1.4% |
| 2020 | $8,599 +1.8% | $414,402 +2.3% |
| 2019 | $8,445 | $405,085 +1.9% |
| 2018 | $8,445 +0.7% | $397,532 -7% |
| 2017 | $8,382 +0.9% | $427,617 +12.1% |
| 2016 | $8,306 +0.5% | $381,348 +0.7% |
| 2015 | $8,266 -3.1% | $378,697 +0.8% |
| 2014 | $8,533 | $375,691 -1.1% |
| 2013 | $8,533 +287.7% | $379,762 +3598.5% |
| 2012 | $2,201 +19.1% | $10,268 +10% |
| 2011 | $1,848 +1.2% | $9,335 +2.3% |
| 2010 | $1,827 +1% | $9,128 +10% |
| 2009 | $1,809 -0.1% | $8,298 |
| 2008 | $1,811 -10.7% | $8,298 |
| 2007 | $2,028 | $8,298 |
Find assessor info on the county website
Neighborhood: New Tampa
Nearby homes
- $811,8004 bd3 ba3.5k sqft20212 Oak Thorn Way, Tampa, FL 33647Off Market
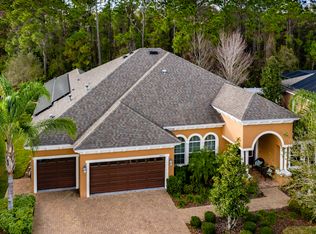
- $891,8005 bd4 ba4k sqft20216 Oak Thorn Way, Tampa, FL 33647Off Market
- $915,1006 bd4 ba3.7k sqft20217 Oak Thorn Way, Tampa, FL 33647Off Market
- $815,9004 bd4 ba3.8k sqft20210 Oak Thorn Way, Tampa, FL 33647Off Market

- $817,0005 bd4 ba3.4k sqft20218 Oak Thorn Way, Tampa, FL 33647Off Market
- $739,3005 bd4 ba3.3k sqft20211 Oak Thorn Way, Tampa, FL 33647Off Market
- $769,0004 bd3 ba3.4k sqft20208 Oak Thorn Way, Tampa, FL 33647Off Market
- $749,3004 bd3 ba4.2k sqft20220 Oak Thorn Way, Tampa, FL 33647Off Market
Nearby schools
GreatSchools rating
- 7/10Turner Elementary SchoolGrades: PK-8Distance: 1.4 mi
- 3/10Wharton High SchoolGrades: 9-12Distance: 1.9 mi
Schools provided by the listing agent
- Elementary: Turner Elem-HB
- Middle: Bartels Middle
- High: Wharton-HB
Source: Stellar MLS. This data may not be complete. We recommend contacting the local school district to confirm school assignments for this home.
Get a cash offer in 3 minutes
Find out how much your home could sell for in as little as 3 minutes with a no-obligation cash offer.
Estimated market value
$896,600
Get a cash offer in 3 minutes
Find out how much your home could sell for in as little as 3 minutes with a no-obligation cash offer.
Estimated market value
$896,600
- Florida
- Hillsborough County
- Tampa
- 33647
- New Tampa
- 20214 OAK THORN WAY
Nearby cities
Nearby neighborhoods
Nearby zip codes
Other Tampa Topics
