Now priced to move—this is the one people wait for.
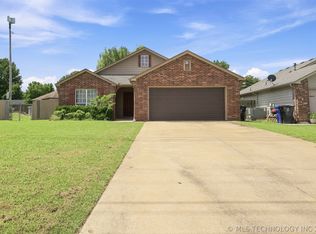
Set on an extra-large corner lot in the sought-after New Bedford neighborhood, this custom-built Simmons home offers space, character, and a true sense of community. Just beyond your front door, you’re surrounded by neighborhood amenities including a pool, playground, clubhouse, walking trails, pond, and green space—the kind of place where neighbors gather and kids ride bikes until sunset.
Inside, the home immediately makes an impression with a grand entry and soaring ceilings, accented by custom trim and crown molding throughout. The open floor plan flows beautifully and is perfect for entertaining, while still feeling warm and inviting. The kitchen features quartz countertops, stainless steel appliances, a bar area, and an eat-in dining space, with a nearby formal dining room that easily doubles as a home office or second living area.
The primary suite is a true retreat, complete with tray ceilings, a cozy fireplace, double vanities, a garden tub, separate shower, and a spacious walk-in closet. The main living area offers another fireplace, and the enclosed back porch with French doors provides bonus space—perfect for morning coffee, a playroom, or a quiet reading nook.
Upstairs, you’ll find an additional ensuite bedroom with a private bath, along with ample attic storage. The home also includes blonde hardwood floors, a large laundry room, energy-efficient storm windows and doors, vinyl tilt windows, and custom finishes throughout. The fully fenced yard is ideal for children and pets.
Additional highlights include a 3-car garage with workspace, extra-wide driveway, storm shelter in the garage, and a monitored security system with cameras. Located in the Broken Arrow School District, this home blends comfort, craftsmanship, and community living in one exceptional package.
? Homes like this don’t come along often—schedule your showing and feel the difference for yourself.
Pre-foreclosure
Est. $269,100
20215 E 50th Pl S, Broken Arrow, OK 74014
4beds
2,426sqft
Single Family Residence
Built in 2003
0.32 Acres Lot
$269,100 Zestimate®
$111/sqft
$25/mo HOA
Overview
- 358 days |
- 31 |
- 1 |
Zillow last checked:
Listing updated:
Listed by:
Josh Rainwater 918-852-8500,
Coldwell Banker Select
Source: MLS Technology, Inc.,MLS#: 2533085 Originating MLS: MLS Technology
Originating MLS: MLS TechnologyFacts & features
Interior
Bedrooms & bathrooms
- Bedrooms: 4
- Bathrooms: 3
- Full bathrooms: 3
Primary bedroom
- Description: Master Bedroom,Fireplace,Private Bath,Walk-in Closet
- Level: First
Bedroom
- Description: Bedroom,Walk-in Closet
- Level: First
Bedroom
- Description: Bedroom,Walk-in Closet
- Level: First
Bedroom
- Description: Bedroom,Private Bath
- Level: Second
Primary bathroom
- Description: Master Bath,Bathtub,Double Sink,Full Bath,Separate Shower
- Level: First
Bathroom
- Description: Hall Bath,Double Sink,Full Bath
- Level: First
Bonus room
- Description: Additional Room,Florida
- Level: First
Den
- Description: Den/Family Room,Bookcase
- Level: First
Dining room
- Description: Dining Room,Formal
- Level: First
Kitchen
- Description: Kitchen,Eat-In,Island,Pantry
- Level: First
Living room
- Description: Living Room,Fireplace,Great Room
- Level: First
Office
- Description: Office,
- Level: Second
Utility room
- Description: Utility Room,Inside
- Level: First
Heating
- Central, Gas, Multiple Heating Units, Zoned
Cooling
- Central Air, Zoned
Appliances
- Included: Built-In Oven, Cooktop, Dishwasher, Disposal, Gas Water Heater, Oven, Range
- Laundry: Washer Hookup, Electric Dryer Hookup, Gas Dryer Hookup
Features
- Attic, High Ceilings, High Speed Internet, Quartz Counters, Stone Counters, Cable TV, Vaulted Ceiling(s), Wired for Data, Ceiling Fan(s), Gas Range Connection, Programmable Thermostat
- Flooring: Carpet, Tile, Wood
- Doors: Insulated Doors, Storm Door(s)
- Windows: Vinyl, Insulated Windows
- Basement: None
- Number of fireplaces: 1
- Fireplace features: Gas Log, Gas Starter
Interior area
- Total structure area: 2,426
- Total interior livable area: 2,426 sqft
Property
Parking
- Total spaces: 3
- Parking features: Attached, Garage, Workshop in Garage
- Attached garage spaces: 3
Features
- Levels: Two
- Stories: 2
- Patio & porch: Covered, Enclosed, Patio, Porch
- Exterior features: Landscaping, Rain Gutters
- Pool features: None
- Fencing: Privacy
Lot
- Size: 0.32 Acres
- Features: Corner Lot, Sloped
- Topography: Sloping
Details
- Additional structures: None
- Parcel number: 7300071493
Construction
Type & style
- Home type: SingleFamily
- Architectural style: French Provincial
- Property subtype: Single Family Residence
Materials
- Brick Veneer, Wood Frame
- Foundation: Slab
- Roof: Asphalt,Fiberglass
Condition
- Year built: 2003
Utilities & green energy
- Sewer: Public Sewer
- Water: Public
- Utilities for property: Cable Available, Electricity Available, Natural Gas Available, Phone Available, Water Available
Green energy
- Energy efficient items: Doors, Windows
Community & HOA
Community
- Features: Gutter(s), Sidewalks
- Security: Safe Room Interior, Security System Leased, Smoke Detector(s)
- Subdivision: New Bedford
HOA
- Has HOA: Yes
- Amenities included: Park, Pool, Trail(s)
- HOA fee: $300 annually
Location
- Region: Broken Arrow
Financial & listing details
- Price per square foot: $111/sqft
- Tax assessed value: $296,564
- Annual tax amount: $2,860
- Date on market: 8/3/2025
- Cumulative days on market: 95 days
- Listing terms: Conventional,FHA 203(k),FHA,Other,State Bond,VA Loan
Visit our professional directory to find a foreclosure specialist in your area that can help with your home search.
Find a foreclosure agentForeclosure details
Estimated market value
$269,100
$237,000 - $307,000
$3,029/mo
Price history
| Date | Event | Price |
|---|---|---|
| 5/12/2026 | Listing removed | $2,750$1/sqft |
Source: MLS Technology, Inc. #2613106 Report a problem | ||
| 4/30/2026 | Listed for rent | $2,750$1/sqft |
Source: MLS Technology, Inc. #2613106 Report a problem | ||
| 2/16/2026 | Sold | $268,000-14.9%$110/sqft |
Source:  MLS Technology, Inc. #2533085 Report a problem MLS Technology, Inc. #2533085 Report a problem | ||
| 1/22/2026 | Pending sale | $315,000$130/sqft |
Source: MLS Technology, Inc. #2533085 Report a problem | ||
| 12/8/2025 | Price change | $315,000-3.1%$130/sqft |
Source: MLS Technology, Inc. #2533085 Report a problem | ||
| 11/24/2025 | Price change | $325,000+4.8%$134/sqft |
Source: MLS Technology, Inc. #2533085 Report a problem | ||
| 11/17/2025 | Listed for sale | $310,000-8.8%$128/sqft |
Source: MLS Technology, Inc. #2533085 Report a problem | ||
| 9/10/2025 | Listing removed | $339,900$140/sqft |
Source: MLS Technology, Inc. #2533085 Report a problem | ||
| 9/4/2025 | Price change | $339,900-2.9%$140/sqft |
Source: MLS Technology, Inc. #2533085 Report a problem | ||
| 8/8/2025 | Listed for sale | $350,000+62.9%$144/sqft |
Source: MLS Technology, Inc. #2533085 Report a problem | ||
| 10/31/2010 | Listing removed | $214,900$89/sqft |
Source: ERA John Hausam Realtors #1013718 Report a problem | ||
| 5/1/2010 | Listed for sale | $214,900+13.7%$89/sqft |
Source: ERA John Hausam Realtors #1013718 Report a problem | ||
| 10/30/2003 | Sold | $189,000$78/sqft |
Source: Agent Provided Report a problem | ||
Public tax history
| Year | Property taxes | Tax assessment |
|---|---|---|
| 2024 | $2,697 +3.8% | $24,248 +3% |
| 2023 | $2,599 +2.6% | $23,542 +3% |
| 2022 | $2,532 +3.2% | $22,857 +3% |
| 2021 | $2,454 +1.2% | $22,191 +3% |
| 2020 | $2,426 +2.5% | $21,544 +3% |
| 2019 | $2,366 +5% | $20,917 +4.1% |
| 2017 | $2,254 | $20,100 +3% |
| 2016 | $2,254 +3.3% | $19,515 -0.9% |
| 2015 | $2,182 -9.1% | $19,684 -7.7% |
| 2014 | $2,401 | $21,320 |
| 2013 | -- | $21,320 |
| 2012 | -- | $21,320 -0.4% |
| 2011 | -- | $21,400 |
| 2010 | -- | $21,400 -0.2% |
| 2009 | -- | $21,441 |
| 2008 | -- | $21,441 +1.1% |
| 2007 | -- | $21,209 |
| 2006 | -- | $21,209 |
| 2005 | $2,301 -4.7% | $21,209 -88.8% |
| 2004 | $2,415 +11.8% | $189,368 0% |
| 2003 | $2,159 | $189,370 |
Find assessor info on the county website
Monthly payment
Climate risks
Neighborhood: 74014
Nearby schools
GreatSchools rating
- 6/10Liberty Elementary SchoolGrades: PK-5Distance: 0.7 mi
- 6/10Oneta Ridge Middle SchoolGrades: 6-8Distance: 4.5 mi
- 7/10Broken Arrow High SchoolGrades: 9-12Distance: 1.5 mi
Schools provided by the listing agent
- Elementary: Liberty
- High: Broken Arrow
- District: Broken Arrow - Sch Dist (3)
Source: MLS Technology, Inc.. This data may not be complete. We recommend contacting the local school district to confirm school assignments for this home.
- $277,0003 bd2 ba1.7k sqft20231 E 50th Pl S, Broken Arrow, OK 74014Off Market
- $268,0003 bd2 ba1.6k sqft20259 E 50th Pl S, Broken Arrow, OK 74014Sold

- $279,0003 bd2 ba1.6k sqft20214 E 50th Ct S, Broken Arrow, OK 74014Off Market
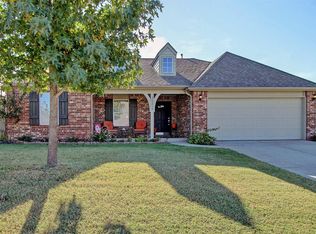
- $276,4003 bd2 ba1.7k sqft20214 E 50th Pl S, Broken Arrow, OK 74014Off Market
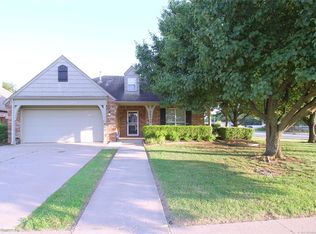
- $299,9003 bd2 ba2.2k sqft20230 E 50th Pl S, Broken Arrow, OK 74014For Sale
- $275,8003 bd2 ba1.7k sqft5026 S 202 East Ave, Broken Arrow, OK 74014Off Market
- $294,1003 bd2 ba1.9k sqft20246 E 50th Pl S, Broken Arrow, OK 74014Off Market
- $324,3004 bd2 ba2.2k sqft5070 S 203 East Ave, Broken Arrow, OK 74014Off Market
Similar homes
- $269,5004 bd2 ba2.1k sqft4716 S 197th East Ave, Broken Arrow, OK 74014For Sale
 MLS ID #2619396, Jamie Arroyo, Anthem Realty. MLS Technology, Inc.
 - $290,0004 bd3 ba2.3k sqft20208 E 37th St S, Broken Arrow, OK 74014For Sale
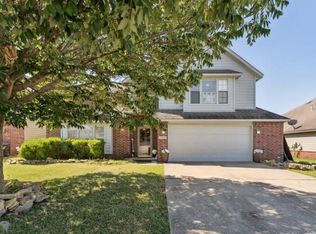 MLS ID #2626920, Esmeralda Picasso, Picasso Realty. MLS Technology, Inc.
 - $310,0003 bd2 ba2.1k sqft4813 200th Ave, Broken Arrow, OK 74014For Sale
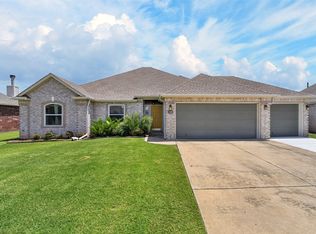 MLS ID #2625785, Jamie Arroyo, Anthem Realty. MLS Technology, Inc.
 - $265,0004 bd2 ba1.7k sqft21440 E 36th St S, Broken Arrow, OK 74014For Sale
 MLS ID #2624004, Axay Parekh, Epique Realty. MLS Technology, Inc.
 - $299,9003 bd2 ba2.2k sqft20230 E 50th Pl S, Broken Arrow, OK 74014For SaleMLS ID #2611850, Joanna Ford, Realty One Group Dreamers. MLS Technology, Inc.
- $295,0003 bd2 ba2k sqft20593 E 45th St S, Broken Arrow, OK 74014For SaleMLS ID #2619356, Mai Vang, Realty One Group Dreamers. MLS Technology, Inc.
- $292,5003 bd2 ba2.2k sqft3923 S 216th East Ave, Broken Arrow, OK 74014For SaleMLS ID #2622192, Julie Tetsworth, Coldwell Banker Select. MLS Technology, Inc.
- $265,0003 bd3 ba1.8k sqft3609 S 200th East Ave, Broken Arrow, OK 74014For SaleMLS ID #2624436, Angela Yelich, Platinum Realty, LLC.. MLS Technology, Inc.
- $335,0005 bd3 ba2.6k sqft19822 E 38th Pl S, Broken Arrow, OK 74014For SaleMLS ID #2625782, Khari McVey, Chinowth & Cohen. MLS Technology, Inc.
- $282,5003 bd2 ba1.6k sqft4348 197th Ave, Broken Arrow, OK 74014For SaleMLS ID #2624859, Jerrid Horton, The Brokerage Tulsa. MLS Technology, Inc.
- $279,0003 bd2 ba1.6k sqft3527 E Berkeley St, Broken Arrow, OK 74014For SaleMLS ID #2623016, Gloria Gutierrez, Platinum Realty, LLC.. MLS Technology, Inc.
- $269,9003 bd2 ba1.3k sqft3752 S 214th East Ave, Broken Arrow, OK 74014For SaleMLS ID #2605096, Kara Biederman, Hall Group Realty LLC. MLS Technology, Inc.
- $255,0003 bd2 ba1.3k sqft3425 E Plymouth Pl, Broken Arrow, OK 74014For SaleMLS ID #2611464, Scott Hildebrandt, Coldwell Banker Select. MLS Technology, Inc.
- $320,0003 bd2 ba2.3k sqft4340 S 198th East Ave, Broken Arrow, OK 74014For SaleMLS ID #2624743, Lindsay Gibson, Chinowth & Cohen. MLS Technology, Inc.
- $374,0004 bd3 ba2.4k sqft5080 S 195th Pl E, Broken Arrow, OK 74014For SaleMLS ID #2615527, Alexa Ewing, Epique Realty. MLS Technology, Inc.
- $315,0003 bd2 ba2.1k sqft4347 S 199th East Ave, Broken Arrow, OK 74014For SaleMLS ID #2622908, Dustin Moseley, Keller Williams Preferred. MLS Technology, Inc.
- $328,0004 bd2 ba1.9k sqft5809 N 32nd St, Broken Arrow, OK 74014For SaleMLS ID #2626029, Michael Martin, Jason Mitchell Real Estate. MLS Technology, Inc.
- $309,0003 bd2 ba1.9k sqft20427 E 46th St S, Broken Arrow, OK 74014For SaleMLS ID #2624814, Alex Cochran, Cochran & Co Realtors. MLS Technology, Inc.
- $305,0003 bd2 ba1.9k sqft3318 E Fairmont Pl, Broken Arrow, OK 74014For SaleMLS ID #2623299, Nancy Vandenhende, Black Label Agents. MLS Technology, Inc.
- $296,5004 bd2 ba1.7k sqft3805 E Kansas St, Broken Arrow, OK 74014For SaleMLS ID #2626191, Amber Tackett, D.R. Horton Realty of TX, LLC. MLS Technology, Inc.
