Skip main navigation
Sold
  • $505,000

    20215 Sunset Ave, Livonia, MI 48152

    4beds
    2,250sqft
    Single Family Residence
    Built in 2025
    0.25 Acres Lot
    $514,300 Zestimate®
    $224/sqft
    $3,496 Estimated rent

    Home value

    $514,300

    $473,000 - $561,000

    $3,496/mo

    Zestimate® history
    Loading
    Loading...

    Owner options

    List your home for rent

    $3,496/mo

    Rent Zestimate®

    Find your next renter with Zillow Rental Manager. Plus, with online applications, you can quickly screen prospective tenants – for free.

    Learn more

    $3,496/mo

    Rent Zestimate®

    Refinance and save

    $3,490/mo

    Est. payment

    Refinancing to a lower rate could help reduce your monthly payments and save thousands over the life of the loan.

    See today's rates

    $3,490/mo

    Est. payment

    Explore your selling options

    Work with a Zillow partner agent

    Leverage their expertise and Zillow's premium Showcase listings to get your home seen by more buyers.

    Get started

    List with your own agent

    Get your home in front of millions of buyers by listing it on Zillow.

    Learn how to do it

    Sell it yourself

    Take full control of how buyers see your home on Zillow by listing For Sale by Owner (FSBO).

    List your home

    What's special

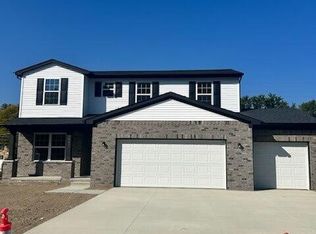
    Upgraded elevationGranite countersDual vanityGenerous walk in closetSpacious dining room
    Note: Primary listing photo taken is of the actual home, however listing photos are an example of a completed home with the same floor plan! For demonstration purposes only for buyers to see a finished product of the same model. Photos may show upgrades that are not included in this home at this price. This wonderful new construction home boasts many upgrades including an Upgraded Elevation, Gourmet Island Kitchen loaded w/cabinetry w/36'' uppers and granite countertops, spacious Dining room and Great room w/gas fireplace w/decorative mantle and ceramic surround. Primary suite w/deluxe primary bathroom that has a dual vanity, granite counters, full tile shower w/euro door and generous walk in closet. Princess Bedroom w/ full bath, and a Flex room perfect for an office or formal living room. 3 car garage and so much more! Appointment only! Completion February 2026.

    Zillow last checked:

    Listing updated:

    Listed by:

    Gary Reggish 248-343-8349,

    Remerica United Realty

    Bought with:

    Darryl L Sanders

    Source: MichRIC,MLS#: 25053697MLS Logo

    Facts & features

    Interior

    Bedrooms & bathrooms
    • Bedrooms: 4
    • Bathrooms: 4
    • Full bathrooms: 3
    • 1/2 bathrooms: 1
    Primary bedroom
    • Level: Upper
    • Area: 195
    • Dimensions: 15.00 x 13.00
    Bedroom 2
    • Level: Upper
    • Area: 132
    • Dimensions: 12.00 x 11.00
    Bedroom 3
    • Level: Upper
    • Area: 143
    • Dimensions: 13.00 x 11.00
    Bedroom 4
    • Level: Upper
    • Area: 180
    • Dimensions: 15.00 x 12.00
    Primary bathroom
    • Level: Upper
    • Area: 99
    • Dimensions: 11.00 x 9.00
    Bathroom 2
    • Level: Upper
    • Area: 88
    • Dimensions: 11.00 x 8.00
    Bathroom 3
    • Level: Upper
    • Area: 54
    • Dimensions: 9.00 x 6.00
    Bathroom 4
    • Level: Main
    • Area: 36
    • Dimensions: 6.00 x 6.00
    Dining area
    • Level: Main
    • Area: 176
    • Dimensions: 16.00 x 11.00
    Great room
    • Level: Main
    • Area: 270
    • Dimensions: 18.00 x 15.00
    Kitchen
    • Level: Main
    • Area: 150
    • Dimensions: 15.00 x 10.00
    Laundry
    • Level: Main
    • Area: 54
    • Dimensions: 9.00 x 6.00
    Office
    • Level: Main
    • Area: 132
    • Dimensions: 12.00 x 11.00
    Heating
    • Forced Air
    Cooling
    • Central Air
    Appliances
    • Laundry: Gas Dryer Hookup, Washer Hookup
    Features
    • Center Island
    • Flooring: Carpet, Ceramic Tile, Vinyl
    • Windows: Insulated Windows
    • Basement: Full
    • Number of fireplaces: 1
    • Fireplace features: Family Room
    Interior area
    • Total structure area: 2,250
    • Total interior livable area: 2,250 sqft
    • Finished area below ground: 0

    Property

    Parking
    • Total spaces: 3
    • Parking features: Garage Faces Front, Attached
    • Garage spaces: 3
    Features
    • Stories: 2
    Lot
    • Size: 0.25 Acres
    • Dimensions: 83 x 132
    Details
    • Parcel number: 006 06 0003 000
    • Zoning description: Residential

    Construction

    Type & style
    • Home type: SingleFamily
    • Architectural style: Colonial
    • Property subtype: Single Family Residence
    Materials
    • Brick, Vinyl Siding
    • Roof: Asphalt
    Condition
    • New Construction
    • New construction: Yes
    • Year built: 2025
    Details
    • Warranty included: Yes

    Utilities & green energy

    • Sewer: Public Sewer
    • Water: Public

    Community & HOA

    Community
    • Subdivision: Sunset View
    Location
    • Region: Livonia

    Financial & listing details

    • Price per square foot: $224/sqft
    • Date on market: 10/17/2025
    • Listing terms: Cash,FHA,VA Loan,Conventional
    • Road surface type: Paved

    Price history

    DateEventPrice
    3/16/2026Sold$505,000+1%$224/sqft
    Source: MichRIC #25053697 Report a problem
    2/9/2026Pending sale$499,986$222/sqft
    Source: MichRIC #25053697 Report a problem
    10/17/2025Listed for sale$499,986$222/sqft
    Source: MichRIC #25053697 Report a problem

    Public tax history

    Tax history is unavailable.

    Neighborhood: 48152

    Nearby schools

    GreatSchools rating
    Get a cash offer in 3 minutes
    Find out how much your home could sell for in as little as 3 minutes with a no-obligation cash offer.
    Estimated market value
    $514,300
    Get a cash offer in 3 minutes
    Find out how much your home could sell for in as little as 3 minutes with a no-obligation cash offer.
    Estimated market value
    $514,300