Skip main navigation
Sold for $551,000
  • Listed by: High State Realty • Demi Fox • Contact: 805-490-1401
    Bought with: High State Realty
    $551,000

    20215 Village 20, Camarillo, CA 93012

    2beds
    951sqft
    Townhouse
    Built in 1978
    2,178 Square Feet Lot
    $550,200 Zestimate®
    $579/sqft
    $2,694 Estimated rent

    Home value

    $550,200

    $501,000 - $605,000

    $2,694/mo

    Zestimate® history
    Loading
    Loading...

    Owner options

    List your home for rent

    $2,694/mo

    Rent Zestimate®

    Find your next renter with Zillow Rental Manager. Plus, with online applications, you can quickly screen prospective tenants – for free.

    Learn more

    $2,694/mo

    Rent Zestimate®

    Refinance and save

    $4,191/mo

    Est. payment

    Refinancing to a lower rate could help reduce your monthly payments and save thousands over the life of the loan.

    See today's rates

    $4,191/mo

    Est. payment

    Explore your selling options

    Work with a Zillow partner agent

    Leverage their expertise and Zillow's premium Showcase listings to get your home seen by more buyers.

    Get started

    List with your own agent

    Get your home in front of millions of buyers by listing it on Zillow.

    Learn how to do it

    Sell it yourself

    Take full control of how buyers see your home on Zillow by listing For Sale by Owner (FSBO).

    List your home

    What's special

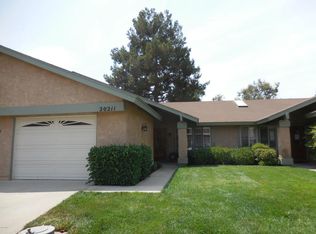
    Welcome to this Cozy Corner Retreat in Leisure Village. From the moment you step inside, you’ll feel at home. This charming 2-bedroom, 2-bathroom Brentwood model is truly special. Loved and beautifully maintained, creating a space that radiates warmth and comfort. As a desirable corner unit, this home enjoys extra windows, filling the space with beautiful natural light throughout the day. It is perfectly situated near the golf course, offering peaceful views, and just a short stroll from the recreation center and community activities, all while remaining in a quiet and private setting. The spacious living room welcomes you with a vaulted ceiling, enhancing the airy and open feel. Gorgeous wood-like flooring flows throughout, adding warmth and character. The bright and cheerful kitchen overlooks the lush greenbelt, creating a serene backdrop for your morning coffee. The primary bedroom is a cozy retreat, generously sized and featuring an elegantly updated en-suite bathroom with a white vanity, quartz countertop, and a tub-shower combination—a perfect place to unwind. The second bedroom is just as delightful, with its own beautifully updated bathroom, complete with a walk-in shower. Leisure Village offers a lifestyle filled with beauty, relaxation, and endless activities. This guard-gated 55+ community is known for its tranquil atmosphere and exceptional amenities. Residents can enjoy morning walks by the golf course, swimming in the Olympic-sized pool, or playing pickleball with friends. The community also features a resort-style pool and spa, tennis courts, shuffleboard, lawn chess, a shared garden, a cozy library, and a woodworking and Quilt classes. With a vibrant calendar full of social events and activities, there is always something to do. This is more than just a home, it’s a place to embrace the joys of every season. Come experience the warmth, beauty, and welcoming spirit of Leisure Village in this light-filled, charming corner unit.

    Zillow last checked:

    Listing updated:

    Listed by:

    Demi Fox DRE #01342133 805-490-1401,

    High State Realty

    Bought with:

    Demi Fox, DRE #01342133

    High State Realty

    Shaun Fox, DRE #02002913

    High State Realty

    Source: CRMLS,MLS#: SR25057480MLS LogoOriginating MLS: California Regional MLS

    Facts & features

    Interior

    Bedrooms & bathrooms
    • Bedrooms: 2
    • Bathrooms: 2
    • Full bathrooms: 2
    • Main level bathrooms: 2
    • Main level bedrooms: 2
    Rooms
    • Room types: Bedroom, Family Room, Kitchen, Primary Bathroom, Primary Bedroom
    Primary bedroom
    • Features: Main Level Primary
    Bedroom
    • Features: All Bedrooms Down
    Bedroom
    • Features: Bedroom on Main Level
    Bathroom
    • Features: Bathroom Exhaust Fan, Remodeled, Tile Counters, Tub Shower, Upgraded, Walk-In Shower
    Kitchen
    • Features: Quartz Counters, Remodeled, Updated Kitchen
    Heating
    • Forced Air
    Cooling
    • Central Air
    Appliances
    • Included: Electric Oven, Electric Water Heater, Disposal, Microwave, Refrigerator, Dryer, Washer
    • Laundry: In Garage
    Features
    • Eat-in Kitchen, High Ceilings, Country Kitchen, Quartz Counters, All Bedrooms Down, Bedroom on Main Level, Main Level Primary
    • Flooring: Laminate
    • Has fireplace: No
    • Fireplace features: None
    • Common walls with other units/homes: 1 Common Wall
    Interior area
    • Total interior livable area: 951 sqft

    Property

    Parking
    • Total spaces: 1
    • Parking features: Detached Carport, Door-Single, Garage
    • Attached garage spaces: 1
    • Has carport: Yes
    Accessibility
    • Accessibility features: Other
    Features
    • Levels: One
    • Stories: 1
    • Entry location: living room
    • Patio & porch: Open, Patio
    • Pool features: Community, Fenced, Heated, Association
    • Has spa: Yes
    • Spa features: Association, Community, Permits
    • Has view: Yes
    • View description: Trees/Woods
    Lot
    • Size: 2,178 Square Feet
    Details
    • Parcel number: 1690060245
    • Zoning: RPD
    • Special conditions: Standard

    Construction

    Type & style
    • Home type: Townhouse
    • Architectural style: Mediterranean
    • Property subtype: Townhouse
    • Attached to another structure: Yes
    Materials
    • Foundation: Slab
    • Roof: Spanish Tile
    Condition
    • Updated/Remodeled
    • New construction: No
    • Year built: 1978

    Utilities & green energy

    • Sewer: Public Sewer
    • Water: Public
    • Utilities for property: Cable Connected, Electricity Connected, Phone Connected, Sewer Connected, Water Connected

    Community & HOA

    Community
    • Features: Golf, Street Lights, Suburban, Sidewalks, Pool
    • Security: Carbon Monoxide Detector(s), Smoke Detector(s)
    • Senior community: Yes
    • Subdivision: Leisure Village 6 (248703)
    HOA
    • Has HOA: Yes
    • Amenities included: Bocce Court, Billiard Room, Call for Rules, Clubhouse, Controlled Access, Sport Court, Fitness Center, Fire Pit, Gas, Golf Course, Maintenance Grounds, Game Room, Meeting Room, Meeting/Banquet/Party Room, Outdoor Cooking Area, Barbecue, Picnic Area, Paddle Tennis, Pickleball, Pool, Pet Restrictions
    • Services included: Earthquake Insurance, Pest Control, Sewer
    • HOA fee: $708 monthly
    • HOA name: Leisure Village
    • HOA phone: 805-484-2861
    Location
    • Region: Camarillo

    Financial & listing details

    • Price per square foot: $579/sqft
    • Tax assessed value: $496,791
    • Annual tax amount: $5,548
    • Date on market: 3/15/2025
    • Cumulative days on market: 4 days
    • Listing terms: Submit
    • Road surface type: Paved

    Price history

    DateEventPrice
    4/25/2025Sold$551,000+0.2%$579/sqft
    Source: CRMLS #SR25057480 Report a problem
    4/13/2025Pending sale$550,000$578/sqft
    Source: CRMLS #SR25057480 Report a problem
    3/20/2025Contingent$550,000$578/sqft
    Source: CRMLS #SR25057480 Report a problem
    3/16/2025Listed for sale$550,000+15.2%$578/sqft
    Source: CRMLS #SR25057480 Report a problem
    9/23/2022Sold$477,500-2.4%$502/sqft
    Source: Public Record Report a problem
    8/9/2022Pending sale$489,000$514/sqft
    Source: CRMLS #V1-13425 Report a problem
    7/13/2022Price change$489,000-2.2%$514/sqft
    Source: CRMLS #V1-13425 Report a problem
    6/28/2022Listed for sale$500,000+55.8%$526/sqft
    Source: CRMLS #V1-13425 Report a problem
    10/14/2016Sold$321,000-1.2%$338/sqft
    Source: Public Record Report a problem
    8/23/2016Price change$325,000-3%$342/sqft
    Source: RE/MAX GOLD COAST #216008457 Report a problem
    7/6/2016Listed for sale$335,000+131%$352/sqft
    Source: RE/MAX GOLD COAST #216008457 Report a problem
    2/4/2008Sold$145,000$152/sqft
    Source: Public Record Report a problem

    Public tax history

    YearProperty taxesTax assessment
    2025$5,548 +5.8%$496,791 +2%
    2024$5,244 $487,050 +2%
    2023$5,244 +33.3%$477,500 +36%
    2022$3,935 +3.7%$351,057 +2%
    2021$3,794 +0.4%$344,174 +1%
    2020$3,781 +0.4%$340,646 +2%
    2019$3,764 +1.9%$333,968 +2%
    2018$3,695 +6.3%$327,420 +2%
    2017$3,478 +45.2%$321,000 +41%
    2016$2,396 +1.1%$227,704 +1.5%
    2015$2,370 +2.4%$224,286 +2%
    2014$2,314 $219,894 +0.5%
    2013-- $218,902 +2%
    2012-- $214,611 +2%
    2011-- $210,404 +0.5%
    2009-- $209,331 +4%
    2007-- $201,205 +2%
    2006-- $197,260 +2%
    2005-- $193,393 +3.9%
    2003-- $186,129 +10.5%
    2002-- $168,500 +7.7%
    2001$1,662 -0.8%$156,500
    2000$1,675 $156,500
    Find assessor info on the county website

    Neighborhood: 93012

    Nearby schools

    GreatSchools rating
    Schools provided by the listing agent
    • High: Camarillo

    Source: CRMLS. This data may not be complete. We recommend contacting the local school district to confirm school assignments for this home.

    Get a cash offer in 3 minutes
    Find out how much your home could sell for in as little as 3 minutes with a no-obligation cash offer.
    Estimated market value
    $550,200
    Get a cash offer in 3 minutes
    Find out how much your home could sell for in as little as 3 minutes with a no-obligation cash offer.
    Estimated market value
    $550,200