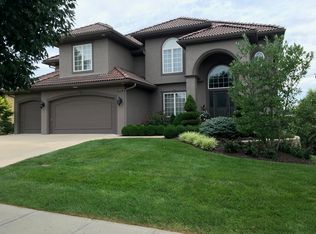
Welcome to this exceptional custom-built modern European residence, a rare opportunity to own the only home in the subdivision built by renowned builder John Ruhl. This home offers distinctive architecture, thoughtful design, and premium craftsmanship throughout.
Meticulously maintained and move-in ready, this impressive home features 6 spacious bedrooms, 5 full bathrooms, and a large lower-level bonus room that could easily become a 7th bedroom with the addition of a closet.
From the moment you enter, you'll appreciate the high-end finishes, custom millwork, and upscale cabinetry found throughout the home. The luxurious primary suite offers a massive bedroom retreat and an oversized walk-in closet that is sure to impress.
The finished lower level is ideal for entertaining or multigenerational living, featuring a full second kitchen complete with beautiful custom knotty alder cabinetry and abundant storage. Whether hosting guests, accommodating family, or creating the ultimate recreation space, this lower level provides endless flexibility.
One of the home's most charming features is its private courtyard, offering a peaceful outdoor retreat perfect for morning coffee, evening relaxation, or entertaining friends and family.
With generous room sizes, exceptional craftsmanship, luxury finishes, and a floor plan designed for both comfort and functionality, this home stands apart from the rest. Combining timeless elegance with modern convenience, this one-of-a-kind John Ruhl custom home is truly a rare find.
33 days
|
1,036
|
41
|
Likely to sell faster than
Zillow last checked:
Listing updated:
Listed by:
Jeff Nichols913-208-6744,
Platinum Realty LLC,
Jennifer Brule913-314-3353,
Platinum Realty LLC
Source: Heartland MLS as distributed by MLS GRID,MLS#: 2624986
Loading...
Facts & features
Interior
Bedrooms & bathrooms
Bedrooms: 6
Bathrooms: 5
Full bathrooms: 5
Primary bedroom
Features: All Carpet, Ceiling Fan(s), Walk-In Closet(s)
Level: Second
Area: 270 Square Feet
Dimensions: 18 x 15
Bedroom 2
Features: All Carpet, Walk-In Closet(s)
Level: Second
Area: 168 Square Feet
Dimensions: 14 x 12
Bedroom 3
Features: All Carpet, Walk-In Closet(s)
Level: Second
Area: 192 Square Feet
Dimensions: 12 x 16
Bedroom 4
Features: All Carpet
Level: Second
Area: 150 Square Feet
Dimensions: 10 x 15
Bedroom 5
Features: Carpet
Level: First
Area: 210 Square Feet
Dimensions: 14 x 15
Primary bathroom
Features: Ceramic Tiles, Double Vanity, Separate Shower And Tub
Level: Second
Area: 165 Square Feet
Dimensions: 15 x 11
Breakfast room
Features: Wood Floor
Level: First
Area: 120 Square Feet
Dimensions: 12 x 10
Dining room
Features: All Carpet
Level: First
Area: 224 Square Feet
Dimensions: 14 x 16
Great room
Features: Fireplace, Wood Floor
Level: First
Area: 256 Square Feet
Dimensions: 16 x 16
Hearth room
Features: Ceiling Fan(s)
Level: First
Area: 352 Square Feet
Dimensions: 22 x 16
Kitchen
Features: Built-in Features, Kitchen Island, Pantry
Level: First
Area: 132 Square Feet
Dimensions: 12 x 11
Sitting room
Features: All Carpet
Level: Second
Area: 84 Square Feet
Dimensions: 12 x 7
Heating
Natural Gas, Zoned
Cooling
Electric, Zoned
Appliances
Laundry: Laundry Room, Main Level
Features
Kitchen Island, Pantry, Vaulted Ceiling(s), Walk-In Closet(s)
Flooring: Carpet, Wood
Basement: Concrete,Egress Window(s),Sump Pump
Number of fireplaces: 2
Fireplace features: Gas, Great Room, Hearth Room, Heat Circulator
Interior area
Total structure area: 5,840
Total interior livable area: 5,840 sqft
Finished area above ground: 3,881
Finished area below ground: 1,959
Property
Parking
Total spaces: 3
Parking features: Attached, Garage Faces Front
Attached garage spaces: 3
Features
Patio & porch: Patio
Spa features: Bath
Lot
Size: 0.32 Acres
Features: City Lot
Details
Parcel number: IP87780000 0139
Construction
Type & style
Home type: SingleFamily
Architectural style: Traditional
Property subtype: Single Family Residence
Materials
Stone Trim, Stucco & Frame
Roof: Tile
Condition
Year built: 2008
Utilities & green energy
Sewer: Public Sewer
Water: Public
Community & HOA
Community
Subdivision: Woodland Reserve
HOA
Has HOA: Yes
Amenities included: Play Area, Pool, Trail(s)
Services included: Trash
HOA fee: $975 annually
Location
Region: Lenexa
Financial & listing details
Price per square foot: $146/sqft
Tax assessed value: $769,300
Annual tax amount: $10,705
Date on market: 6/9/2026
Listing terms: Cash,Conventional,FHA,VA Loan
Ownership: Private
Estimated market value
Zestimate®
Not available
Estimated sales range
Not available
Rent Zestimate®
Not available
Price history
Date
Event
Price
6/22/2026
Price change
$850,000-3.4%$146/sqft
Source: Heartland MLS as distributed by MLS GRID #2624986Report a problem
6/9/2026
Listed for sale
$880,000+97.8%$151/sqft
Source: Heartland MLS as distributed by MLS GRID #2624986Report a problem
Explore the cost of this home by adjusting the details. Changes won't be saved.
Principal & interest
$1,547
Mortgage insurance
$0
Property taxes
$170
Home insurance
$105
HOA fees
$0
Utilities
Not included
All calculations are estimates and provided by Zillow, Inc. for informational purposes only. Actual amounts may vary.
HOA fees may include property taxes on listings classified as Co-Ops. Contact the listing agent and/or owner for fee details.
Mortgage interest rates are dependent on a number of factors, including credit score, down payment, and repayment length. Interest rate data provided by Zillow Group Marketplace, Inc. as of 1/1/1970 from various mortgage lenders with which we have lead or other similar arrangements; the Estimated Payment is an average of those rates.
See how much you could borrow to make a competitive offer.
Source: Heartland MLS as distributed by MLS GRID. This data may not be complete. We recommend contacting the local school district to confirm school assignments for this home.