Discover a rare gem in this spacious 5-bedroom, plus office, and 3.5-bath home that combines elegance, comfort, and versatility. Situated on over an acre of lush land, this property is a true haven for those who cherish both indoor luxury and outdoor tranquility. The main home features a thoughtful layout with ample space for family living and entertaining. A highlight of the property is the basement with possible in-law quarters offering privacy and convenience for extended family or guests. With its own entrance, and living area, this space provides comfort and independence. Don't wont the mother in law around? Then make this your man cave with bar, pool table, or whatever your heart desires. There is more space in the basement that could be finished into an exercise room, wine cellar, or just more storage. Upstairs, the expansive wrap-around deck offers breathtaking views of the surrounding mature trees, where you can unwind while watching the local wildlife. The large windows throughout the home bring in natural light and offer stunning views of the scenic surroundings. The 3-car garage provides plenty of storage and parking space, perfect for vehicles, tools, or outdoor gear. With over an acre of land, the property boasts a serene, park-like setting with mature trees that create a peaceful retreat. This unique property offers the perfect blend of privacy, space, and modern conveniences, making it an ideal home for those seeking a tranquil lifestyle without compromising on luxury.
Sold
Zillow last checked:
Listing updated:
Bought with:
Jennifer Deakyne
F.C. Tucker Company
Source: MIBOR as distributed by MLS GRID,MLS#: 21994559
Price history
| Date | Event | Price |
|---|---|---|
| 11/1/2024 | Sold | $510,000-2.9%$125/sqft |
Source:  MIBOR as distributed by MLS GRID #21994559 Report a problem MIBOR as distributed by MLS GRID #21994559 Report a problem | ||
| 10/2/2024 | Pending sale | $525,000$128/sqft |
Source: MIBOR as distributed by MLS GRID #21994559 Report a problem | ||
| 9/27/2024 | Price change | $525,000-2.8%$128/sqft |
Source: MIBOR as distributed by MLS GRID #21994559 Report a problem | ||
| 9/20/2024 | Price change | $539,900-1.8%$132/sqft |
Source: MIBOR as distributed by MLS GRID #21994559 Report a problem | ||
| 9/5/2024 | Price change | $549,900-1.6%$134/sqft |
Source: MIBOR as distributed by MLS GRID #21994559 Report a problem | ||
| 8/29/2024 | Price change | $559,000-0.2%$137/sqft |
Source: MIBOR as distributed by MLS GRID #21994559 Report a problem | ||
| 8/23/2024 | Price change | $559,900-0.9%$137/sqft |
Source: MIBOR as distributed by MLS GRID #21994559 Report a problem | ||
| 8/16/2024 | Price change | $564,900-1.7%$138/sqft |
Source: MIBOR as distributed by MLS GRID #21994559 Report a problem | ||
| 8/9/2024 | Listed for sale | $574,900+79.7%$140/sqft |
Source: MIBOR as distributed by MLS GRID #21994559 Report a problem | ||
| 12/29/2017 | Sold | $320,000-8.3%$78/sqft |
Source: MIBOR as distributed by MLS GRID #21477523 Report a problem | ||
| 11/21/2017 | Pending sale | $349,000$85/sqft |
Source: Indy Metro Northeast #21477523 Report a problem | ||
| 9/12/2017 | Price change | $349,000-2.8%$85/sqft |
Source: Keller Williams Indy Metro NE #21477523 Report a problem | ||
| 8/4/2017 | Price change | $359,000-2.7%$88/sqft |
Source: Keller Williams Indy Metro NE #21477523 Report a problem | ||
| 7/14/2017 | Price change | $369,000-2.9%$90/sqft |
Source: Keller Williams Indy Metro NE #21477523 Report a problem | ||
| 5/22/2017 | Price change | $379,900-2.6%$93/sqft |
Source: Keller Williams Indy Metro NE #21477523 Report a problem | ||
| 5/4/2017 | Price change | $390,000-2.5%$95/sqft |
Source: Keller Williams Indy Metro NE #21477523 Report a problem | ||
| 4/10/2017 | Listed for sale | $400,000+52.1%$98/sqft |
Source: Keller Williams Indy Metro NE #21477523 Report a problem | ||
| 5/11/2012 | Sold | $263,000-1.5%$64/sqft |
Source: MIBOR as distributed by MLS GRID #21165748 Report a problem | ||
| 3/16/2012 | Listed for sale | $267,000$65/sqft |
Source: F. C. Tucker Company, Inc #21165748 Report a problem | ||
Nearby homes
- $760,4004 bd3 ba5.5k sqft20115 Wagon Trail Dr, Noblesville, IN 46060Off Market

- $509,9004 bd3 ba2.4k sqft20225 Wagon Trail Dr, Noblesville, IN 46060Off Market

- $550,7005 bd4 ba4.7k sqft20212 Wagon Trail Dr, Noblesville, IN 46060Off Market
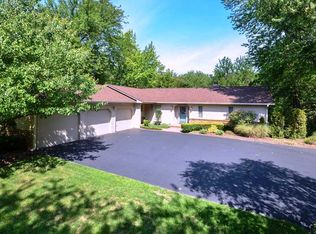
- $458,0003 bd3 ba4.1k sqft20110 Wagon Trail Dr, Noblesville, IN 46060Off Market
Get a cash offer in 3 minutes
Find out how much your home could sell for in as little as 3 minutes with a no-obligation cash offer.
Estimated market value
$563,000
