Back on the market!!!Welcome home to this beautiful Colonial in the highly sought-after Deer Creek community. Conveniently located near golf courses, shopping, and expressways, this meticulously maintained 4-bedroom, 2.5-bath home offers both comfort and convenience.
The updated kitchen features modern finishes and flows seamlessly into the home's inviting living spaces. You'll also appreciate the updated bathrooms, spacious walk-in closet, first-floor laundry, and stunning hardwood floors throughout the main level.
Step outside and enjoy two Trex decks and a patio space, perfect for entertaining or relaxing while overlooking the beautiful surroundings. This move-in-ready home showcases pride of ownership and is ready for its next chapter.
Updates include: Furnace, water heater, A/C, back up sump pump, New kitchen, hardwood flooring, bathrooms in 2019
New garage Door 2020
Water pump sprinkler system.
For sale
$585,000
20216 Ellen Dr, Livonia, MI 48152
4beds
2,952sqft
Single Family Residence
Built in 1988
0.27 Acres Lot
$577,200 Zestimate®
$198/sqft
$11/mo HOA
What's special
- 15 days |
- 442 |
- 22 |
Zillow last checked:
Listing updated:
Listed by:
Ryan Scott 810-355-6200,
Sterling Real Estate LLC 810-355-6200,
Amber Novakoski 810-355-6200,
Sterling Real Estate LLC
Source: Realcomp II,MLS#: 20261043396
Facts & features
Interior
Bedrooms & bathrooms
- Bedrooms: 4
- Bathrooms: 3
- Full bathrooms: 2
- 1/2 bathrooms: 1
Primary bedroom
- Level: Second
- Area: 216
- Dimensions: 12 X 18
Bedroom
- Level: Second
- Area: 132
- Dimensions: 12 X 11
Bedroom
- Level: Second
- Area: 121
- Dimensions: 11 X 11
Bedroom
- Level: Second
- Area: 120
- Dimensions: 10 X 12
Primary bathroom
- Level: Second
- Area: 72
- Dimensions: 8 X 9
Other
- Level: Second
- Area: 81
- Dimensions: 9 X 9
Other
- Level: Entry
- Area: 40
- Dimensions: 8 X 5
Dining room
- Level: Entry
- Area: 132
- Dimensions: 12 X 11
Great room
- Level: Entry
- Area: 300
- Dimensions: 20 X 15
Kitchen
- Level: Entry
- Area: 120
- Dimensions: 10 X 12
Laundry
- Level: Entry
- Area: 42
- Dimensions: 7 X 6
Living room
- Level: Entry
- Area: 180
- Dimensions: 12 X 15
Other
- Level: Entry
- Area: 99
- Dimensions: 11 X 9
Other
- Level: Entry
- Area: 90
- Dimensions: 9 X 10
Other
- Level: Entry
- Area: 112
- Dimensions: 14 X 8
Other
- Level: Second
- Area: 48
- Dimensions: 8 X 6
Heating
- Forced Air, Natural Gas
Appliances
- Included: Dishwasher, Free Standing Electric Range, Free Standing Refrigerator, Ice Maker, Microwave, Stainless Steel Appliances
- Laundry: Electric Dryer Hookup, Laundry Room, Washer Hookup
Features
- Basement: Partially Finished
- Has fireplace: Yes
- Fireplace features: Great Room, Wood Burning
Interior area
- Total interior livable area: 2,952 sqft
- Finished area above ground: 2,518
- Finished area below ground: 434
Property
Parking
- Total spaces: 2
- Parking features: Two Car Garage, Attached, Driveway, Electricityin Garage, Garage Faces Front, Garage Door Opener, Oversized, Side Entrance
- Attached garage spaces: 2
Features
- Levels: Two
- Stories: 2
- Entry location: GroundLevelwSteps
- Patio & porch: Deck, Patio
- Pool features: None
Lot
- Size: 0.27 Acres
- Dimensions: 90 x 130
Details
- Parcel number: 46014030693000
- Special conditions: Short Sale No,Standard
Construction
Type & style
- Home type: SingleFamily
- Architectural style: Colonial
- Property subtype: Single Family Residence
Materials
- Brick, Vinyl Siding
- Foundation: Basement, Poured, Sump Pump
- Roof: Asphalt
Condition
- New construction: No
- Year built: 1988
- Major remodel year: 2018
Utilities & green energy
- Sewer: Public Sewer
- Water: Public
Community & HOA
Community
- Subdivision: WINDRIDGE VILLAGE SUB 4
HOA
- Has HOA: Yes
- HOA fee: $130 annually
Location
- Region: Livonia
Financial & listing details
- Price per square foot: $198/sqft
- Tax assessed value: $170,741
- Annual tax amount: $7,173
- Date on market: 6/20/2026
- Cumulative days on market: 15 days
- Listing agreement: Exclusive Right To Sell
- Listing terms: Cash,Conventional,FHA,Va Loan
Estimated market value
$577,200
$548,000 - $606,000
$3,454/mo
Price history
| Date | Event | Price |
|---|---|---|
| 7/20/2026 | Listed for sale | $585,000$198/sqft |
Source:  Realcomp II #20261043396 Report a problem Realcomp II #20261043396 Report a problem | ||
| 6/27/2026 | Pending sale | $585,000$198/sqft |
Source: Realcomp II #20261043396 Report a problem | ||
| 6/20/2026 | Listed for sale | $585,000$198/sqft |
Source: Realcomp II #20261043396 Report a problem | ||
Public tax history
| Year | Property taxes | Tax assessment |
|---|---|---|
| 2025 | -- | $212,100 +8.7% |
| 2024 | -- | $195,200 +8.1% |
| 2023 | -- | $180,600 +5.2% |
| 2022 | -- | $171,700 +2.6% |
| 2021 | -- | $167,400 |
| 2020 | $5,849 +2.2% | $167,400 +4.8% |
| 2019 | $5,724 | $159,800 +2.8% |
| 2018 | $5,724 | $155,500 -1.5% |
| 2017 | -- | $157,900 +1.7% |
| 2016 | $4,702 | $155,300 +7% |
| 2015 | $4,702 | $145,130 +9.4% |
| 2012 | -- | $132,720 |
| 2005 | $2,178 -54.7% | -- |
| 2003 | $4,810 | -- |
| 2001 | -- | $134,470 +3.2% |
| 2000 | $4,293 | $130,310 |
Find assessor info on the county website
Monthly payment
Est. payment
Payment breakdown
Explore the cost of this home by adjusting the details. Changes won't be saved.Climate risks
Neighborhood: 48152
Nearby schools
GreatSchools rating
- 8/10Coolidge Elementary SchoolGrades: PK-4Distance: 2.6 mi
- 9/10Stevenson High SchoolGrades: 8-12Distance: 1.6 mi
- 8/10Holmes Middle SchoolGrades: 7-8Distance: 2.4 mi
- $562,5004 bd3 ba2.5k sqft20248 Ellen Dr, Livonia, MI 48152Sold

- $561,7003 bd3 ba2.5k sqft20184 Ellen Dr, Livonia, MI 48152Off Market

- $469,6003 bd2 ba2k sqft20215 Gary Ln, Livonia, MI 48152Off Market
- $508,0003 bd3 ba2k sqft20183 Gary Ln, Livonia, MI 48152Off Market
- $559,2004 bd2 ba2.8k sqft20247 Gary Ln, Livonia, MI 48152Off Market
- $529,8003 bd2 ba2.7k sqft20280 Ellen Dr, Livonia, MI 48152Off Market
- $567,0003 bd3 ba3.4k sqft20152 Ellen Dr, Livonia, MI 48152Sold
- $529,5004 bd2 ba2.6k sqft20217 Ellen Dr, Livonia, MI 48152Off Market
A local agent can set up tours, give advice and negotiate with sellers.
Similar homes
- $575,0004 bd3 ba3.7k sqft20155 Wayne Rd, Livonia, MI 48152For Sale
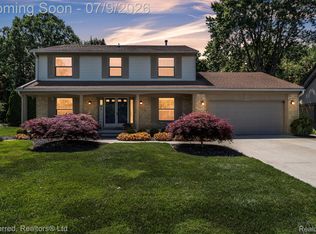
 MLS ID #20261049221, Jaime Burkhart, Preferred, Realtors® Ltd. Realcomp II
 - $535,0003 bd3 ba2.9k sqft17520 Laurel Dr, Livonia, MI 48152For Sale
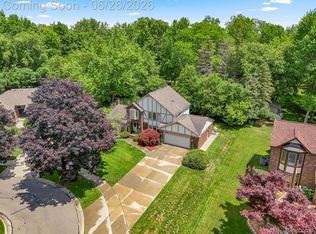 MLS ID #20261047793, Nick Jaafar, Keller Williams Legacy. Realcomp II
 - $550,0004 bd4 ba3.4k sqft21085 Metroview Rd, Farmington Hills, MI 48335For Sale
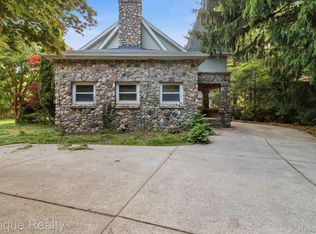 MLS ID #20261044719, Owen Killewald, Epique Realty. Realcomp II
 - $565,0004 bd3 ba2.9k sqft39044 Wilton Ct, Farmington Hills, MI 48331For Sale
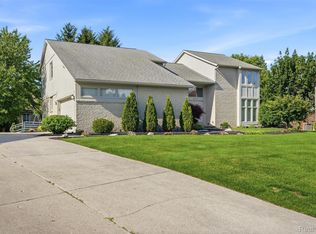 MLS ID #20261055786, Verjek Ohanian, Arterra Luxe Collection LLC. Realcomp II
 - $515,0006 bd3 ba3.8k sqft35484 Bennett St, Livonia, MI 48152For SaleMLS ID #20261045937, Michael Perna, EXP Realty The Perna Team. Realcomp II
- $469,0004 bd3 ba2.3k sqft37480 Rhonswood Dr, Northville, MI 48167For SaleMLS ID #20261056486, John K Goodman, Century 21 Curran & Oberski. Realcomp II
- $475,0003 bd3 ba3.2k sqft38630 Meeting House Ln, Livonia, MI 48154For SaleMLS ID #20261045717, Jim Shaffer, Good Company. Realcomp II
- $660,0003 bd3 ba3.1k sqft48806 Thornbury Dr, Novi, MI 48374For SaleMLS ID #20261053000, Nancy Hackett, @properties Christie's Int'l RE Northville. Realcomp II
- $525,0004 bd4 ba2.9k sqft28945 Nottoway Dr, Farmington Hills, MI 48331For SaleMLS ID #20261042174, Fadi Kashat, Golden Key Realty Group LLC. Realcomp II
- $675,0004 bd3 ba3.4k sqft37125 Fox Gln, Farmington Hills, MI 48331For SaleMLS ID #20261042058, Amanda Scofield, Century 21 Curran & Oberski. Realcomp II
- $669,9004 bd3 ba2.6k sqft520 Byron St, Plymouth, MI 48170For SaleMLS ID #20261056828, Jonathon Golich, Keller Williams Legacy. Realcomp II
- $525,0003 bd3 ba3.2k sqft29523 Shenandoah Dr, Farmington Hills, MI 48331For SaleMLS ID #20261045944, Chad Apap, EXP Z Real Estate. Realcomp II
- $440,0004 bd3 ba2.1k sqft35868 Smithfield Ct, Farmington, MI 48335For SaleMLS ID #20261043300, Jim Shaffer, Good Company. Realcomp II
- $518,0003 bd3 ba3.2k sqft43144 Emerson Way, Novi, MI 48377For SaleMLS ID #20261056442, Jamie Scheett, Epique Realty. Realcomp II
- $579,9004 bd4 ba4.3k sqft45400 William Ct, Canton, MI 48188For SaleMLS ID #20261047468, Abir El Cheikh Ali, ARG Realty. Realcomp II
- $425,0003 bd3 ba2.2k sqft31620 W Eleven Mile Rd, Farmington Hills, MI 48336For SaleMLS ID #20261048020, Darlene Hamilton, Team Hamilton Real Estate. Realcomp II
- $549,0003 bd4 ba3.5k sqft2749 Nicole Ct, West Bloomfield, MI 48324For SaleMLS ID #20261040284, Carol Price, The Agency Hall & Hunter. Realcomp II
- $499,0004 bd3 ba3.1k sqft31259 Applewood Ln, Farmington Hills, MI 48331For SaleMLS ID #20261041146, Amanda Scofield, Century 21 Curran & Oberski. Realcomp II
- $549,9003 bd3 ba2.1k sqft2300 Stoney Blf, Milford, MI 48381For SaleMLS ID #20261044061, Alex Chaar, The RichRealty Group. Realcomp II
- $350,0004 bd2 ba2.3k sqft14847 Ingram St, Livonia, MI 48154For SaleMLS ID #20261051438, Monty AlAmmoury, Keller Williams Legacy. Realcomp II
