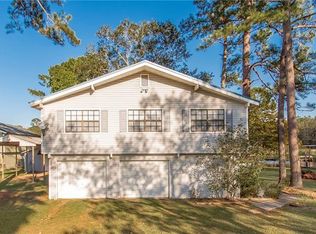
Fully Renovated 2-Bedroom, 1-Bathroom Home on Double Lot! Located just minutes from the Tickfaw River, this charming home offers a cozy open floor plan and a full renovation, making it the perfect place to unwind. Situated in the Tickfaw Broadmoor Subdivision, it sits on two spacious lots, providing plenty of space and privacy. Step outside to the expansive rear deck, perfect for relaxing or entertaining, while enjoying views of the canal below. Inside, you'll find no carpet—only laminate and tile flooring throughout. The generous living room features recessed lighting and an abundance of windows, letting natural light flood the space and providing easy access to the deck and water views. The kitchen boasts beautiful wood countertops, an electric range/oven, a microwave, and an adjoining dining area, ideal for casual meals or family gatherings. The primary bedroom is spacious and includes a ceiling fan and a large walk-in closet. The second bedroom is also a great size. The full bathroom has tile flooring, a single vanity, and a tub/shower combo. This home is raised on pilings, offering ample parking and storage space beneath the house. With its thoughtful renovation, this is a true move-in ready home just waiting for you to make it your own. Call today to schedule a private showing! Photos are edited by a professional photo editor for marketing purposes. Some photos may have Ai Generated Furniture in the homes for visualization purposes.
Sold
Price Unknown
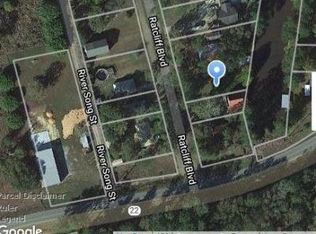
20216 Ratcliff Blvd, Hammond, LA 70462
2beds
912sqft
Single Family Residence, Residential
Built in 1995
0.3 Acres Lot
$192,100 Zestimate®
$--/sqft
$990 Estimated rent
Home value
$192,100
$173,000 - $213,000
$990/mo
Zestimate® history
Owner options
List your home for rent
$990/mo
Rent Zestimate®
Find your next renter with Zillow Rental Manager. Plus, with online applications, you can quickly screen prospective tenants – for free.
$990/mo
Rent Zestimate®
Refinance and save
Refinancing to a lower rate could help reduce your monthly payments and save thousands over the life of the loan.
Explore your selling options
Work with a Zillow partner agent
Leverage their expertise and Zillow's premium Showcase listings to get your home seen by more buyers.
Get startedList with your own agent
Get your home in front of millions of buyers by listing it on Zillow.
Learn how to do itSell it yourself
Take full control of how buyers see your home on Zillow by listing For Sale by Owner (FSBO).
List your homeWhat's special
Fully renovatedDouble lotExpansive rear deckLarge walk-in closetTwo spacious lotsRecessed lighting
Zillow last checked:
Listing updated:
Listed by:
Hudson Abboud,
LPT Realty, LLC,
Darren James,
LPT Realty, LLC
Bought with:
Stephen Sommers, 0995693794
1 Percent Lists Premier
Source: ROAM MLS,MLS#: 2026001627
Facts & features
Interior
Bedrooms & bathrooms
- Bedrooms: 2
- Bathrooms: 1
- Full bathrooms: 1
Rooms
- Room types: Bathroom, Bedroom, Primary Bedroom, Dining Room, Kitchen, Living Room, Storage
Primary bedroom
- Features: Ceiling Fan(s), Walk-In Closet(s), None Specified
- Level: First
- Area: 150
- Dimensions: 15 x 10
Bedroom 1
- Level: First
- Area: 108.1
- Width: 9.4
Bathroom 1
- Level: First
- Area: 72.2
Dining room
- Level: First
- Area: 72
- Dimensions: 9 x 8
Kitchen
- Features: Counters Solid Surface, Counters Wood
- Level: First
- Area: 72
- Dimensions: 9 x 8
Living room
- Level: First
- Area: 225
- Dimensions: 15 x 15
Heating
- Central
Cooling
- Central Air, Ceiling Fan(s)
Appliances
- Included: Elec Stove Con, Electric Cooktop, Dishwasher, Microwave, Range/Oven
- Laundry: Electric Dryer Hookup, Washer Hookup, Inside, Washer/Dryer Hookups, Laundry Room
Features
- See Remarks, Primary Closet
- Flooring: Laminate, Tile
Interior area
- Total structure area: 1,968
- Total interior livable area: 912 sqft
Property
Parking
- Total spaces: 4
- Parking features: 4+ Cars Park, Covered, Other, Driveway, Gravel
Features
- Stories: 1
- Patio & porch: Deck, Porch
- Fencing: None
- Has view: Yes
- View description: Water
- Has water view: Yes
- Water view: Water
- Waterfront features: Water Access, Walk To Water, Canal Front
Lot
- Size: 0.3 Acres
- Dimensions: 105 x 125 x 100 x 125
- Features: Additional Land Lot
Details
- Parcel number: 0306779
- Special conditions: Standard
Construction
Type & style
- Home type: SingleFamily
- Architectural style: Traditional
- Property subtype: Single Family Residence, Residential
Materials
- Vinyl Siding, Frame
- Foundation: Pillar/Post/Pier
- Roof: Composition
Condition
- New construction: No
- Year built: 1995
Utilities & green energy
- Gas: None
- Sewer: Mechan. Sewer
- Water: Public
Community & HOA
Community
- Security: Smoke Detector(s)
- Subdivision: Tickfaw Broadmoor
Location
- Region: Hammond
Financial & listing details
- Tax assessed value: $129,960
- Annual tax amount: $520
- Date on market: 1/28/2026
- Listing terms: Cash,Conventional,FHA,FMHA/Rural Dev,VA Loan
Price history
| Date | Event | Price |
|---|---|---|
| 3/17/2026 | Sold | -- |
Source:  ROAM MLS #2026001627 Report a problem ROAM MLS #2026001627 Report a problem | ||
| 2/2/2026 | Pending sale | $180,000$197/sqft |
Source: ROAM MLS #2026001627 Report a problem | ||
| 1/28/2026 | Listed for sale | $180,000+60.7%$197/sqft |
Source: ROAM MLS #2026001627 Report a problem | ||
| 10/26/2023 | Sold | -- |
Source:  GSREIN #2400798 Report a problem GSREIN #2400798 Report a problem | ||
| 6/26/2023 | Pending sale | $112,000$123/sqft |
Source: GSREIN #2400798 Report a problem | ||
| 6/26/2023 | Listed for sale | $112,000$123/sqft |
Source: GSREIN #2400798 Report a problem | ||
Public tax history
| Year | Property taxes | Tax assessment |
|---|---|---|
| 2025 | $520 -1.1% | $12,996 |
| 2024 | $526 +91% | $12,996 +21.5% |
| 2023 | $275 -1% | $10,700 |
| 2022 | $278 -0.4% | $10,700 |
| 2021 | $279 +0.6% | $10,700 |
| 2020 | $277 -30.8% | $10,700 -3.6% |
| 2019 | $401 +0.5% | $11,100 |
| 2017 | $399 +34.1% | $11,100 +1.9% |
| 2015 | $297 | $10,890 |
| 2014 | $297 -1.9% | $10,890 |
| 2013 | $303 -22.8% | $10,890 |
| 2012 | $393 -53.5% | $10,890 -28.1% |
| 2011 | $844 +0.2% | $15,150 |
| 2010 | $843 +10% | $15,150 -90% |
| 2009 | $766 -1.5% | $151,500 |
| 2008 | $778 +578.3% | $151,500 +78.2% |
| 2007 | $115 -1.5% | $85,000 |
| 2006 | $116 -1.4% | $85,000 +900% |
| 2005 | $118 -0.1% | $8,500 |
| 2004 | $118 -0.7% | $8,500 |
| 2003 | $119 -0.7% | $8,500 |
| 2002 | $120 +0.5% | $8,500 |
| 2001 | $119 | $8,500 |
Find assessor info on the county website
Neighborhood: 70462
Nearby homes
- $276,3003 bd3 ba2.3k sqft20240 Ratcliff Blvd, Springfield, LA 70462Off Market
- $266,700-- bd-- ba1.5k sqft20225 Ratcliff Blvd, Springfield, LA 70462Off Market
- $186,000-- bd-- ba1.2k sqft20231 Ratcliff Blvd, Springfield, LA 70462Off Market
- $19,0008,712 Square FeetRatcliff Blvd, Springfield, LA 70462Off Market
- $197,400-- bd-- ba1k sqftRatcliff Blvd, Springfield, LA 70462Off Market
- $19,000-- bd-- ba-- sqftRatcliff Blvd, Springfield, LA 70462Off Market
- $200,900-- bd-- ba1k sqft20243 Ratcliff Blvd, Springfield, LA 70462Off Market
- $313,700-- bd-- ba2.1k sqft28879 State Highway 22, Springfield, LA 70462Off Market
Nearby schools
GreatSchools rating
- 7/10Springfield Middle SchoolGrades: 5-8Distance: 3.6 mi
- 6/10Springfield High SchoolGrades: 9-12Distance: 4.7 mi
- 7/10Springfield Elementary SchoolGrades: PK-4Distance: 4.6 mi
Schools provided by the listing agent
- District: Livingston Parish
Source: ROAM MLS. This data may not be complete. We recommend contacting the local school district to confirm school assignments for this home.
Get a cash offer in 3 minutes
Find out how much your home could sell for in as little as 3 minutes with a no-obligation cash offer.
Estimated market value
$192,100
Get a cash offer in 3 minutes
Find out how much your home could sell for in as little as 3 minutes with a no-obligation cash offer.
Estimated market value
$192,100
- Louisiana
- Livingston Parish
- Killian
- 70462
- 20216 Ratcliff Blvd
Nearby cities
Nearby zip codes
Other Killian Topics
