ROOF TO BE REPLACED PRIOR TO CLOSING! Welcome home to this custom-built 4 bedroom, 3 bath, 3 car oversized garage home on a spectacular conservation homesite. This beautiful home has a spacious and open layout with volume ceilings, 8 ft doors. The home features formal living room with tray ceiling. The large dining room will accommodate big family gatherings. The expansive family room boasts French doors with views to the screened lanai and the lush conservation. The kitchen is equipped with stainless appliances including GE range and features 42” maple cabinets, corian counter tops and a large pantry. The bar has plenty of room to gather around and there is also a dinette area. A great place to enjoy your morning coffee and take in the lush backyard view. The generously sized primary suite has sitting area with large, picturesque window to enjoy the view to the backyard sanctuary. There are double walk-in closets and the ensuite bath has double sinks, marble countertops, walk-in shower, and garden tub as well as separate water closet. On the other side of home, the split floor plan has 3 well sized bedrooms along with 2 full baths – one has door to lanai. The laundry room, located off the garage entry, has utility sink, shelving for storage and washer and dryer. Water heater is tankless. The lushly landscaped lawn is flanked with a large pavered driveway and walkway. The 3-car garage is oversized with an extended area to have room for tools, workshop or hobby area. The back yard affords great privacy with wooded conservation to the rear and side of lot. There is even room for a pool. Located in the private gated community of Live Oak Preserve, this home is nestled in the quiet enclave of Oakthorn Village with only 15 homes on cul-de-sac street. Live Oak amenities include a resort style pool, clubhouse, playground, work-out center and planned resident activities The community is conveniently located within close proximity to shopping, restaurants, large hospitals and medical offices as well as easy access to I-75 and major highways.
Sold for $529,000
$529,000
20216 REGAL FERN COURT, TAMPA, FL 33647
4beds
2,541sqft
Single Family Residence
Built in 2008
7,956 Square Feet Lot
$505,800 Zestimate®
$208/sqft
$2,823 Estimated rent
Home value
$505,800
$481,000 - $531,000
$2,823/mo
Zestimate® history
Owner options
List your home for rent
$2,823/mo
Rent Zestimate®
Find your next renter with Zillow Rental Manager. Plus, with online applications, you can quickly screen prospective tenants – for free.
$2,823/mo
Rent Zestimate®
Refinance and save
$3,828/mo
Est. payment
Refinancing to a lower rate could help reduce your monthly payments and save thousands over the life of the loan.
$3,828/mo
Est. payment
Explore your selling options
Work with a Zillow partner agent
Leverage their expertise and Zillow's premium Showcase listings to get your home seen by more buyers.
Get startedList with your own agent
Get your home in front of millions of buyers by listing it on Zillow.
Learn how to do itSell it yourself
Take full control of how buyers see your home on Zillow by listing For Sale by Owner (FSBO).
List your homeWhat's special
Resort style poolLarge pavered drivewayDouble sinksSplit floor planMarble countertopsClose proximity to shoppingOpen layout
Zillow last checked:
Listing updated:
Listed by:
April Barra 813-404-7992,
FLORIDA EXECUTIVE REALTY 813-972-3430
Bought with:
Anna Mentgen
54 REALTY LLC
Source: Stellar MLS,MLS#: T3481349 Originating MLS: Tampa
Originating MLS: Tampa
Facts & features
Interior
Bedrooms & bathrooms
- Bedrooms: 4
- Bathrooms: 3
- Full bathrooms: 3
Rooms
- Room types: Dining Room, Living Room
Primary bedroom
- Features: Walk-In Closet(s)
- Level: First
- Dimensions: 18x16
Bedroom 2
- Features: Ceiling Fan(s)
- Level: First
- Dimensions: 11x12
Bedroom 3
- Features: Ceiling Fan(s)
- Level: First
- Dimensions: 11x12
Bedroom 4
- Features: Ceiling Fan(s)
- Level: First
- Dimensions: 11x12
Primary bathroom
- Features: Dual Sinks, En Suite Bathroom, Garden Bath, Makeup/Vanity Space, Split Vanities
- Level: First
- Dimensions: 11x9
Dinette
- Features: Pantry
- Level: First
- Dimensions: 10x8
Dining room
- Level: First
- Dimensions: 10x14
Family room
- Features: Ceiling Fan(s)
- Level: First
- Dimensions: 17x21
Kitchen
- Level: First
- Dimensions: 13x13
Living room
- Level: First
- Dimensions: 12x15
Heating
- Central, Natural Gas
Cooling
- Central Air
Appliances
- Included: Dishwasher, Dryer, Microwave, Range, Refrigerator, Tankless Water Heater, Washer
- Laundry: Inside, Laundry Room
Features
- Ceiling Fan(s), Coffered Ceiling(s), Eating Space In Kitchen, High Ceilings, Open Floorplan, Split Bedroom, Stone Counters
- Flooring: Carpet, Tile
- Doors: French Doors
- Has fireplace: No
Interior area
- Total structure area: 3,517
- Total interior livable area: 2,541 sqft
Property
Parking
- Total spaces: 3
- Parking features: Garage Door Opener, Oversized
- Attached garage spaces: 3
Features
- Levels: One
- Stories: 1
- Patio & porch: Rear Porch, Screened
- Exterior features: Sidewalk
- Has view: Yes
- View description: Trees/Woods
Lot
- Size: 7,956 Square Feet
- Dimensions: 60.27 x 132
- Features: Conservation Area, Cul-De-Sac, Sidewalk
Details
- Parcel number: U05272084W00008800014.0
- Zoning: PD
- Special conditions: None
Construction
Type & style
- Home type: SingleFamily
- Architectural style: Florida
- Property subtype: Single Family Residence
Materials
- Block, Stucco
- Foundation: Slab
- Roof: Shingle
Condition
- New construction: No
- Year built: 2008
Utilities & green energy
- Sewer: Public Sewer
- Water: Public
- Utilities for property: BB/HS Internet Available, Cable Available, Electricity Connected, Fiber Optics, Natural Gas Connected, Public, Sewer Connected, Street Lights, Underground Utilities, Water Connected
Community & HOA
Community
- Features: Clubhouse, Fitness Center, Gated Community - No Guard, Playground, Sidewalks, Special Community Restrictions
- Security: Gated Community
- Pet fee: $0 monthly
- Subdivision: LIVE OAK PRESERVE
HOA
- Has HOA: Yes
- Services included: Community Pool
- HOA fee: $181 monthly
- HOA name: Sola Adewunmi - Green Acre Properties
- HOA phone: 813-600-0100
- Second HOA name: Live Oak Preserve
- Second HOA phone: 813-601-1100
Location
- Region: Tampa
Financial & listing details
- Price per square foot: $208/sqft
- Tax assessed value: $410,971
- Annual tax amount: $4,348
- Date on market: 11/2/2023
- Cumulative days on market: 103 days
- Listing terms: Cash,Conventional,VA Loan
- Ownership: Fee Simple
- Total actual rent: 0
- Electric utility on property: Yes
- Road surface type: Paved, Asphalt
Price history
| Date | Event | Price |
|---|---|---|
| 4/11/2024 | Sold | $529,000-4.7%$208/sqft |
Source:  Stellar MLS #T3481349 Report a problem Stellar MLS #T3481349 Report a problem | ||
| 3/4/2024 | Pending sale | $555,000$218/sqft |
Source: Stellar MLS #T3481349 Report a problem | ||
| 2/19/2024 | Price change | $555,000-1.8%$218/sqft |
Source: Stellar MLS #T3481349 Report a problem | ||
| 2/1/2024 | Pending sale | $565,000$222/sqft |
Source: Stellar MLS #T3481349 Report a problem | ||
| 12/30/2023 | Price change | $565,000-1.7%$222/sqft |
Source: Stellar MLS #T3481349 Report a problem | ||
| 11/2/2023 | Listed for sale | $575,000+90.4%$226/sqft |
Source: Stellar MLS #T3481349 Report a problem | ||
| 7/10/2008 | Sold | $302,000$119/sqft |
Source: Public Record Report a problem | ||
Public tax history
| Year | Property taxes | Tax assessment |
|---|---|---|
| 2025 | $8,891 +96.8% | $410,971 -0.9% |
| 2024 | $4,517 +3.9% | $414,495 +136.5% |
| 2023 | $4,349 +3.7% | $175,234 +3% |
| 2022 | $4,194 +1% | $170,130 +3% |
| 2021 | $4,154 +2% | $165,175 +1.4% |
| 2020 | $4,073 +2.4% | $162,894 +2.3% |
| 2019 | $3,975 | $159,232 +1.9% |
| 2018 | $3,975 +2.4% | $156,263 -31.5% |
| 2017 | $3,883 +0.9% | $228,121 +52.2% |
| 2016 | $3,848 +0.7% | $149,901 +0.7% |
| 2015 | $3,820 -5.4% | $148,859 +0.8% |
| 2014 | $4,039 | $147,678 +1.8% |
| 2013 | $4,039 +2.3% | $145,101 +1.7% |
| 2012 | $3,947 -3.9% | $142,676 -5% |
| 2011 | $4,106 -6.4% | $150,211 -9.6% |
| 2010 | $4,388 -4.8% | $166,227 -5.9% |
| 2009 | $4,608 +44.9% | $176,611 -24.1% |
| 2008 | $3,180 -18% | $232,600 +131.6% |
| 2007 | $3,879 +80.3% | $100,440 +870.6% |
| 2006 | $2,152 | $10,348 |
Find assessor info on the county website
Neighborhood: 33647
Nearby homes
- $801,1004 bd4 ba4.4k sqft20218 Regal Fern Ct, Tampa, FL 33647Off Market

- $613,9004 bd3 ba3.3k sqft20217 Regal Fern Ct, Tampa, FL 33647Off Market

- $684,6005 bd4 ba4k sqft20220 Regal Fern Ct, Tampa, FL 33647Off Market
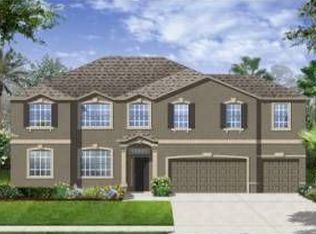
- $741,4004 bd4 ba3.9k sqft20215 Regal Fern Ct, Tampa, FL 33647Off Market
- $652,4004 bd4 ba3.8k sqft20219 Regal Fern Ct, Tampa, FL 33647Off Market
- $746,6005 bd4 ba4k sqft20213 Regal Fern Ct, Tampa, FL 33647Off Market
- $100-- bd-- ba-- sqft20223 Regal Fern Ct, Tampa, FL 33647Off Market
- $824,3004 bd4 ba3.8k sqft20222 Regal Fern Ct, Tampa, FL 33647Off Market
Nearby schools
GreatSchools rating
- 7/10Turner Elementary SchoolGrades: PK-8Distance: 1 mi
- 3/10Wharton High SchoolGrades: 9-12Distance: 1.5 mi
Schools provided by the listing agent
- Elementary: Turner Elem-HB
- Middle: Bartels Middle
- High: Wharton-HB
Source: Stellar MLS. This data may not be complete. We recommend contacting the local school district to confirm school assignments for this home.
Get a cash offer in 3 minutes
Find out how much your home could sell for in as little as 3 minutes with a no-obligation cash offer.
Estimated market value
$505,800
Get a cash offer in 3 minutes
Find out how much your home could sell for in as little as 3 minutes with a no-obligation cash offer.
Estimated market value
$505,800
- Florida
- Hillsborough County
- Pebble Creek
- 33647
- 20216 REGAL FERN COURT
Nearby cities
Nearby zip codes
Other Pebble Creek Topics
