Skip main navigation
Off market
  • $1,124,300

    20217 133rd Dr SE, Snohomish, WA 98296

    4beds
    1,942sqft
    SingleFamily
    Built in 1983
    5 Acres Lot
    $1,124,300 Zestimate®
    $579/sqft
    $4,263 Estimated rent

    Home value

    $1,124,300

    $1.03M - $1.23M

    $4,263/mo

    Zestimate® history
    Loading
    Loading...

    Owner options

    List your home for rent

    $4,263/mo

    Rent Zestimate®

    Find your next renter with Zillow Rental Manager. Plus, with online applications, you can quickly screen prospective tenants – for free.

    Learn more

    $4,263/mo

    Rent Zestimate®

    Refinance and save

    $6,805/mo

    Est. payment

    Refinancing to a lower rate could help reduce your monthly payments and save thousands over the life of the loan.

    See today's rates

    $6,805/mo

    Est. payment

    Explore your selling options

    Work with a Zillow partner agent

    Leverage their expertise and Zillow's premium Showcase listings to get your home seen by more buyers.

    Get started

    List with your own agent

    Get your home in front of millions of buyers by listing it on Zillow.

    Learn how to do it

    Sell it yourself

    Take full control of how buyers see your home on Zillow by listing For Sale by Owner (FSBO).

    List your home

    What's special

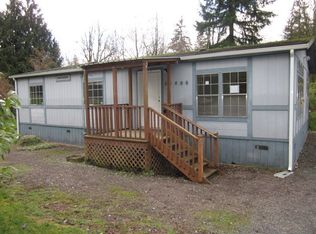
    This custom home that was built to last with a thoughtful design for an active equestrian family. Your horses can be seen at all times from inside the home, grazing either in the front or back pasture. The kitchen is open and bright with two large skylights, lots of cabinets and a built-in desk. The stove is situated in the chef's island so the cook can visit with the family and guests while preparing a meal. There is a large, walk-in pantry, which has floor to ceiling shelves on both walls. The mudroom has a closet, utility sink, new washer and dryer with a separate 1/4 restroom. There is a propane, two-sided brick fireplace that outward faces both the family room and the kitchen. There is a room that can be used as a sitting or dining room. The upstairs has a master bedroom with a wall of closets and three large windows. There is another bedroom on that floor. The lower level has two additional bedrooms and full bathroom, along with lots of additional storage. There is even more storage under the house with easy access to the furnace, hot water tank and to empty the built in vacuum cleaner canister. The front deck looks out over a babbling stream that flows into the pond where wildlife visit and a panoramic view of the front pasture. An electric security gate opens to a paved driveway, two car garage, plus a workshop with a bench and shelves. A circle drive by the barn for easy loading of the horses into a trailer, a metal hitching post and partially forrested land that could be logged for money and more pasture space.

    This property is off market, which means it's not currently listed for sale or rent on Zillow. This may be different from what's available on other websites or public sources.
    Facts & features

    Interior

    Bedrooms & bathrooms
    • Bedrooms: 4
    • Bathrooms: 3
    • Full bathrooms: 2
    • 1/4 bathrooms: 1
    Heating
    • Forced air, Heat pump, Other, Stove, Electric, Propane / Butane
    Cooling
    • None
    Appliances
    • Included: Dishwasher, Dryer, Garbage disposal, Microwave, Range / Oven, Washer
    Features
    • Flooring: Carpet, Laminate, Linoleum / Vinyl
    • Basement: None
    • Has fireplace: Yes
    • Fireplace features: masonry
    Interior area
    • Total interior livable area: 1,942 sqft

    Property

    Parking
    • Parking features: Carport, Garage - Attached
    Features
    • Exterior features: Wood
    • Has view: Yes
    • View description: Territorial
    Lot
    • Size: 5 Acres
    Details
    • Parcel number: 27062100202400

    Construction

    Type & style
    • Home type: SingleFamily
    Materials
    • Wood
    • Foundation: Crawl/Raised
    • Roof: Metal
    Condition
    • Year built: 1983

    Community & HOA

    Location
    • Region: Snohomish

    Financial & listing details

    • Price per square foot: $579/sqft
    • Tax assessed value: $927,900
    • Annual tax amount: $7,571

    Price history

    DateEventPrice
    8/1/1980Sold$37,500$19/sqft
    Source: Agent Provided Report a problem

    Public tax history

    YearProperty taxesTax assessment
    2024$7,571 +2.3%$927,900 +2.6%
    2023$7,399 -4.9%$904,200 -13.2%
    2022$7,781 +9.5%$1,042,200 +38.7%
    2021$7,108 +11.9%$751,400 +14.1%
    2020$6,350 -2.3%$658,700 -0.5%
    2019$6,500 $661,800 +7.5%
    2018-- $615,700 +23.3%
    2017$6,452 +13.7%$499,400 +8.9%
    2016$5,675 $458,500 +5.5%
    2015$5,675 +6.8%$434,500 +13.6%
    2013$5,315 $382,500
    2012-- --
    2011-- --
    2010-- --
    2009-- --
    2008-- --
    2007-- --
    2002-- --
    2001$3,583 +23.4%$265,100 +30.2%
    2000$2,903 $203,600
    Find assessor info on the county website

    Neighborhood: 98296

    Nearby schools

    GreatSchools rating
    Get a cash offer in 3 minutes
    Find out how much your home could sell for in as little as 3 minutes with a no-obligation cash offer.
    Estimated market value
    $1,124,300
    Get a cash offer in 3 minutes
    Find out how much your home could sell for in as little as 3 minutes with a no-obligation cash offer.
    Estimated market value
    $1,124,300