Skip main navigation
Sold for $370,000
  • $370,000

    20217 INDIAN ROSEWOOD DRIVE, TAMPA, FL 33647

    3beds
    2,086sqft
    Townhouse
    Built in 2007
    3,649 Square Feet Lot
    $350,100 Zestimate®
    $177/sqft
    $2,395 Estimated rent

    Home value

    $350,100

    $333,000 - $368,000

    $2,395/mo

    Zestimate® history
    Loading
    Loading...

    Owner options

    List your home for rent

    $2,395/mo

    Rent Zestimate®

    Find your next renter with Zillow Rental Manager. Plus, with online applications, you can quickly screen prospective tenants – for free.

    Learn more

    $2,395/mo

    Rent Zestimate®

    Refinance and save

    $2,805/mo

    Est. payment

    Refinancing to a lower rate could help reduce your monthly payments and save thousands over the life of the loan.

    See today's rates

    $2,805/mo

    Est. payment

    Explore your selling options

    Work with a Zillow partner agent

    Leverage their expertise and Zillow's premium Showcase listings to get your home seen by more buyers.

    Get started

    List with your own agent

    Get your home in front of millions of buyers by listing it on Zillow.

    Learn how to do it

    Sell it yourself

    Take full control of how buyers see your home on Zillow by listing For Sale by Owner (FSBO).

    List your home

    What's special

    Outdoor patioPicturesque viewAbundant natural lightLarge windowsLarge window framingCeiling fansSpacious living
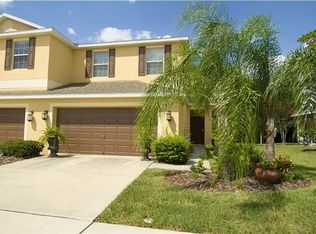
    APPRAISAL AVAILABLE ON REQUEST! Your Oasis in the Heart of New Tampa: PROFESSIONALLY PAINTED in March and Move in READY!! Discover the perfect blend of comfort and convenience in the GATED Brentwood Village community of New Tampa. Nestled inside the gate, this END UNIT has 3-bedrooms & 2.5-bathrooms. This 2-story townhome offers an oasis of calm in a bustling neighborhood. Step inside to a bright and open first floor with large windows that invite abundant natural light, highlighting the laminate flooring throughout. The well-appointed kitchen has modern appliances, wood cabinets, granite countertops, and a stylish tile backsplash. Enjoy meals in the dining area with a large window framing a picturesque view. There is also convenient access the garage, an indoor laundry room with washer and drier, and the guest bathroom downstairs. The spacious living/dining room opens up to an outdoor patio, perfect for dining and relaxation. Upstairs, you have a loft area, the master bedroom features a roomy closet and an ensuite master bathroom with dual vanities, formica countertops, a walk-in tile shower, and a garden tub. Two additional bedrooms both have ceiling fans and ample closet space, sharing a convenient full Jack and Jill bathroom with double sinks, formica counters, and tons of natural light. Brentwood Village provides an array of community amenities, including a swimming pool, fitness center, ponds, and nature trails. Plus, you'll be just minutes from Tampa Premium Outlets, Shoppes at Wiregrass, Target, Walmart, hospitals, top-rated schools, and a diverse selection of restaurants. Experience the vibrant atmosphere of New Tampa while enjoying the peace and tranquility of this secluded community. With easy access to I-75 and 275, you'll have effortless commuting options. Don't miss the opportunity to make this your new haven in the heart of New Tampa!

    Zillow last checked:

    Listing updated:

    Listed by:

    Amy Long 863-712-9827,

    KELLER WILLIAMS REALTY SMART 863-577-1234

    Bought with:

    Cesar Sarceno, 3108672

    C & R ADVISORS REALTY INC

    Source: Stellar MLS,MLS#: L4939803MLS LogoOriginating MLS: Lakeland

    Facts & features

    Interior

    Bedrooms & bathrooms
    • Bedrooms: 3
    • Bathrooms: 3
    • Full bathrooms: 2
    • 1/2 bathrooms: 1
    Rooms
    • Room types: Breakfast Room Separate, Utility Room, Loft
    Primary bedroom
    • Level: Second
    • Dimensions: 12x15
    Bedroom 2
    • Level: Second
    • Dimensions: 11x12
    Bedroom 3
    • Level: Second
    • Dimensions: 11x12
    Great room
    • Level: First
    • Dimensions: 15x20
    Kitchen
    • Level: First
    • Dimensions: 14x14
    Heating
    • Central, Electric
    Cooling
    • Central Air
    Appliances
    • Included: Dishwasher, Disposal, Dryer, Electric Water Heater, Microwave, Range, Refrigerator, Washer
    • Laundry: Inside, Laundry Room
    Features
    • Ceiling Fan(s), Eating Space In Kitchen, Open Floorplan, Solid Surface Counters, Solid Wood Cabinets, Walk-In Closet(s)
    • Flooring: Carpet, Ceramic Tile, Laminate
    • Doors: Sliding Doors
    • Windows: Blinds
    • Has fireplace: No
    • Common walls with other units/homes: Corner Unit
    Interior area
    • Total structure area: 2,644
    • Total interior livable area: 2,086 sqft

    Property

    Parking
    • Total spaces: 2
    • Parking features: Driveway, Garage Door Opener
    • Attached garage spaces: 2
    • Has uncovered spaces: Yes
    Features
    • Levels: Two
    • Stories: 2
    • Patio & porch: Covered, Front Porch, Patio, Porch
    • Pool features: Other
    • Has view: Yes
    • View description: Trees/Woods
    Lot
    • Size: 3,649 Square Feet
    • Features: Conservation Area, Corner Lot, Oversized Lot, Sidewalk
    • Residential vegetation: Mature Landscaping, Trees/Landscaped
    Details
    • Parcel number: A01271988J00007900001.0
    • Zoning: PD-A
    • Special conditions: None

    Construction

    Type & style
    • Home type: Townhouse
    • Architectural style: Traditional
    • Property subtype: Townhouse
    • Attached to another structure: Yes
    Materials
    • Block
    • Foundation: Block
    • Roof: Shingle
    Condition
    • New construction: No
    • Year built: 2007

    Utilities & green energy

    • Sewer: Public Sewer
    • Water: Public
    • Utilities for property: BB/HS Internet Available, Cable Connected, Electricity Connected, Underground Utilities

    Community & HOA

    Community
    • Features: Deed Restrictions
    • Pet fee: $0 monthly
    • Subdivision: HAMMOCKS
    HOA
    • Has HOA: Yes
    • Amenities included: Pool
    • Services included: Community Pool, Maintenance Grounds, Pool Maintenance
    • HOA fee: $242 monthly
    • HOA name: Vesta Property Services (Hammocks Townhomes HOA)
    • HOA phone: 727-258-0092
    Location
    • Region: Tampa

    Financial & listing details

    • Price per square foot: $177/sqft
    • Tax assessed value: $288,050
    • Annual tax amount: $6,526
    • Date on market: 9/29/2023
    • Cumulative days on market: 144 days
    • Listing terms: Cash,Conventional,FHA,VA Loan
    • Ownership: Fee Simple
    • Total actual rent: 0
    • Electric utility on property: Yes
    • Road surface type: Paved, Concrete

    Price history

    DateEventPrice
    5/6/2024Sold$370,000-2.6%$177/sqft
    Source: Stellar MLS #L4939803 Report a problem
    5/3/2024Pending sale$380,000$182/sqft
    Source: Stellar MLS #L4939803 Report a problem
    5/2/2024Listed for sale$380,000$182/sqft
    Source: Stellar MLS #L4939803 Report a problem
    3/28/2024Pending sale$380,000$182/sqft
    Source: Stellar MLS #L4939803 Report a problem
    3/17/2024Listed for sale$380,000+2%$182/sqft
    Source: Stellar MLS #L4939803 Report a problem
    2/9/2024Listing removed--
    Source: Stellar MLS #L4939803 Report a problem
    11/8/2023Price change$372,500-0.7%$179/sqft
    Source: Stellar MLS #L4939803 Report a problem
    9/29/2023Listed for sale$375,000+7.1%$180/sqft
    Source: Stellar MLS #L4939803 Report a problem
    6/23/2023Sold$350,000-2.5%$168/sqft
    Source: Public Record Report a problem
    6/5/2023Pending sale$359,000$172/sqft
    Source: Stellar MLS #T3415378 Report a problem
    6/2/2023Listed for sale$359,000$172/sqft
    Source: Stellar MLS #T3415378 Report a problem
    4/23/2023Pending sale$359,000$172/sqft
    Source: Stellar MLS #T3415378 Report a problem
    4/19/2023Price change$359,000-2.7%$172/sqft
    Source: Stellar MLS #T3415378 Report a problem
    3/8/2023Price change$369,000-2.6%$177/sqft
    Source: Stellar MLS #T3415378 Report a problem
    2/9/2023Listed for sale$379,000$182/sqft
    Source: Stellar MLS #T3415378 Report a problem
    1/30/2023Pending sale$379,000$182/sqft
    Source: Stellar MLS #T3415378 Report a problem
    12/14/2022Listed for sale$379,000$182/sqft
    Source: Stellar MLS #T3415378 Report a problem
    12/8/2022Pending sale$379,000$182/sqft
    Source: Stellar MLS #T3415378 Report a problem
    11/23/2022Listed for sale$379,000+203.2%$182/sqft
    Source: Stellar MLS #T3415378 Report a problem
    2/14/2011Sold$125,000-44%$60/sqft
    Source: Public Record Report a problem
    12/28/2007Sold$223,200$107/sqft
    Source: Public Record Report a problem

    Public tax history

    YearProperty taxesTax assessment
    2025$7,426 +2.9%$288,050 -1%
    2024$7,220 -0.2%$291,019 +0.5%
    2023$7,231 +7.5%$289,580 +9.3%
    2022$6,728 +69.2%$264,830 +60.7%
    2021$3,975 +2.3%$164,801 +1.4%
    2020$3,885 +2.7%$162,526 +2.3%
    2019$3,782 $158,872 +1.9%
    2018$3,782 +0.7%$155,910 +2.1%
    2017$3,757 +1%$152,703 +0.8%
    2016$3,718 -18.4%$151,427 +10%
    2015$4,555 +4.2%$137,661 +10%
    2014$4,371 $125,146 +10%
    2013$4,371 +16.1%$113,769 +10%
    2012$3,763 +15.5%$103,426 -14.3%
    2011$3,259 +2.6%$120,674 +1.5%
    2010$3,175 -18.7%$118,891 -22.1%
    2009$3,906 -24.5%$152,536 -23%
    2008$5,175 +222.9%$198,213 +1350.4%
    2007$1,603 +400.4%$13,666
    2006$320 $13,666
    Find assessor info on the county website

    Neighborhood: 33647

    Nearby schools

    GreatSchools rating
    Get a cash offer in 3 minutes
    Find out how much your home could sell for in as little as 3 minutes with a no-obligation cash offer.
    Estimated market value
    $350,100
    Get a cash offer in 3 minutes
    Find out how much your home could sell for in as little as 3 minutes with a no-obligation cash offer.
    Estimated market value
    $350,100