Skip main navigation
Sold for $320,000
  • $320,000

    20217 Mount Prospect Ave, Pt Charlotte, FL 33952

    3beds
    1,369sqft
    Single Family Residence
    Built in 1979
    0.25 Acres Lot
    $273,700 Zestimate®
    $234/sqft
    $1,941 Estimated rent

    Home value

    $273,700

    $255,000 - $290,000

    $1,941/mo

    Zestimate® history
    Loading
    Loading...

    Owner options

    List your home for rent

    $1,941/mo

    Rent Zestimate®

    Find your next renter with Zillow Rental Manager. Plus, with online applications, you can quickly screen prospective tenants – for free.

    Learn more

    $1,941/mo

    Rent Zestimate®

    Refinance and save

    $2,141/mo

    Est. payment

    Refinancing to a lower rate could help reduce your monthly payments and save thousands over the life of the loan.

    See today's rates

    $2,141/mo

    Est. payment

    Explore your selling options

    Work with a Zillow partner agent

    Leverage their expertise and Zillow's premium Showcase listings to get your home seen by more buyers.

    Get started

    List with your own agent

    Get your home in front of millions of buyers by listing it on Zillow.

    Learn how to do it

    Sell it yourself

    Take full control of how buyers see your home on Zillow by listing For Sale by Owner (FSBO).

    List your home

    What's special

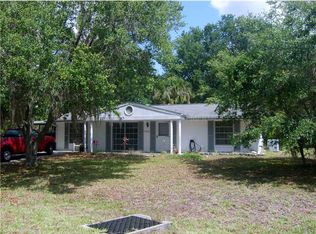
    Be sure to click the Tour 1 icon above for the NARRATED VIDEO VIRTUAL TOUR (not just the same still photos)! This nicely decorated home has an 18’ X 10’ room that the owners are using as an office and exercise room, and it would make a great TV/game room or bedroom.** There is nothing like fresh air in a home, and the screened front entry and SGD in the bonus room are perfect for that. A true ‘great room’ is the perfect setup to keep the family together and for entertaining guests. The great room’s kitchen is updated and upgraded, which is so pleasing to any homemaker/amateur chef. The breakfast bar easily seats 4, and the dining area can seat 8 – lots of seating for family dinners and holiday parties. The master bedroom is large enough for a variety of furniture arrangements. That suite’s 8’ vanity with its makeup desk will delight the lady of the house, and it is long enough to be converted to dual sinks. Having the shower and toilet in a separate room is a bonus, also. A very rare treat is the 22’ X 12’ storage shed/workshop. It sits in a backyard that is fenced by white vinyl (the best) and backs up to Tidewell Hospice’s land, so you will not be bothered by a rear yard neighbor. This property comes with a ONE YEAR HOME WARRANTY. Much, MUCH MORE INFO is attached – ask your agent for copies, especially the FEATURES LIST. ** Even though there is no closet, it still qualifies as a bedroom under the National Association Of Realtors definitions. It has a barn door at the entry and a sliding glass door to the lanai.

    Zillow last checked:

    Listing updated:

    Listed by:

    Dick Erdmann 941-661-5773,

    RE/MAX PALM REALTY 941-743-5525

    Bought with:

    Non-Member Agent

    STELLAR NON-MEMBER OFFICE

    Source: Stellar MLS,MLS#: C7484684MLS LogoOriginating MLS: Port Charlotte

    Facts & features

    Interior

    Bedrooms & bathrooms
    • Bedrooms: 3
    • Bathrooms: 2
    • Full bathrooms: 2
    Rooms
    • Room types: Great Room
    Primary bedroom
    • Features: Ceiling Fan(s), En Suite Bathroom, Walk-In Closet(s)
    • Level: First
    • Dimensions: 12x14
    Bedroom 2
    • Features: Ceiling Fan(s), Built-in Closet
    • Level: First
    • Dimensions: 12x12
    Primary bathroom
    • Features: Makeup/Vanity Space, Shower No Tub, Water Closet/Priv Toilet
    • Level: First
    Bathroom 2
    • Features: Tub With Shower
    • Level: First
    Balcony porch lanai
    • Features: Ceiling Fan(s)
    • Level: First
    • Dimensions: 18x10
    Bonus room
    • Features: Ceiling Fan(s)
    • Level: First
    • Dimensions: 18x10
    Dining room
    • Features: Ceiling Fan(s)
    • Level: First
    • Dimensions: 10x11
    Kitchen
    • Features: Breakfast Bar, Granite Counters, Stone Counters
    • Level: First
    • Dimensions: 9x12
    Living room
    • Features: Ceiling Fan(s)
    • Level: First
    • Dimensions: 16x15
    Heating
    • Central, Electric
    Cooling
    • Central Air
    Appliances
    • Included: Dishwasher, Dryer, Microwave, Range, Refrigerator, Washer
    • Laundry: In Garage
    Features
    • Ceiling Fan(s), Open Floorplan, Primary Bedroom Main Floor, Solid Surface Counters, Solid Wood Cabinets, Split Bedroom, Stone Counters, Walk-In Closet(s)
    • Flooring: Luxury Vinyl, Tile
    • Doors: Sliding Doors
    • Windows: Storm Window(s), Low Emissivity Windows, Window Treatments, Hurricane Shutters/Windows
    • Has fireplace: No
    Interior area
    • Total structure area: 2,630
    • Total interior livable area: 1,369 sqft

    Property

    Parking
    • Total spaces: 2
    • Parking features: Driveway, Oversized, Parking Pad
    • Attached garage spaces: 2
    • Has uncovered spaces: Yes
    • Details: Garage Dimensions: 21X25
    Features
    • Levels: One
    • Stories: 1
    • Patio & porch: Covered, Screened
    • Exterior features: Rain Gutters
    • Has private pool: Yes
    • Pool features: Above Ground, Heated, Vinyl
    • Fencing: Vinyl
    Lot
    • Size: 0.25 Acres
    • Dimensions: 80 x 137 x 80 x 140
    • Features: In County, Above Flood Plain
    • Residential vegetation: Trees/Landscaped
    Details
    • Additional structures: Shed(s), Workshop
    • Parcel number: 402209133002
    • Zoning: RSF3.5
    • Special conditions: None

    Construction

    Type & style
    • Home type: SingleFamily
    • Property subtype: Single Family Residence
    Materials
    • Block, Stucco
    • Foundation: Slab
    • Roof: Shingle
    Condition
    • New construction: No
    • Year built: 1979
    Details
    • Warranty included: Yes

    Utilities & green energy

    • Sewer: Public Sewer, Septic Tank
    • Water: Public
    • Utilities for property: Public, Sewer Connected
    Green energy
    • Energy efficient items: Windows

    Community & HOA

    Community
    • Security: Fire Resistant Exterior
    • Pet fee: $0 monthly
    • Subdivision: PORT CHARLOTTE SEC 026
    HOA
    • Has HOA: No
    Location
    • Region: Pt Charlotte

    Financial & listing details

    • Price per square foot: $234/sqft
    • Tax assessed value: $254,266
    • Annual tax amount: $1,522
    • Date on market: 12/12/2023
    • Cumulative days on market: 121 days
    • Listing terms: Cash,Conventional,FHA,VA Loan
    • Ownership: Fee Simple
    • Total actual rent: 0
    • Road surface type: Asphalt

    Price history

    DateEventPrice
    5/31/2024Sold$320,000-1.5%$234/sqft
    Source: Stellar MLS #C7484684 Report a problem
    4/12/2024Pending sale$325,000$237/sqft
    Source: Stellar MLS #C7484684 Report a problem
    3/7/2024Price change$325,000-7.1%$237/sqft
    Source: Stellar MLS #C7484684 Report a problem
    2/9/2024Price change$349,900-6.4%$256/sqft
    Source: Stellar MLS #C7484684 Report a problem
    1/26/2024Price change$374,000-1.3%$273/sqft
    Source: Stellar MLS #C7484684 Report a problem
    12/13/2023Listed for sale$379,000+321.1%$277/sqft
    Source: Stellar MLS #C7484684 Report a problem
    3/28/2002Sold$90,000+15.4%$66/sqft
    Source: Public Record Report a problem
    4/16/1998Sold$78,000+8.3%$57/sqft
    Source: Public Record Report a problem
    4/29/1994Sold$72,000$53/sqft
    Source: Public Record Report a problem

    Public tax history

    YearProperty taxesTax assessment
    2025$5,163 +222.1%$254,266 +228.4%
    2024$1,603 +5.3%$77,429 +3%
    2023$1,522 +5.8%$75,174 +3%
    2022$1,439 +0.1%$72,984 +3%
    2021$1,437 +3.9%$70,858 +1.4%
    2020$1,382 +5.5%$69,880 +2.3%
    2019$1,310 +8.2%$68,309 +1.9%
    2018$1,211 +134.9%$67,035 +2.1%
    2017$515 -0.3%$65,656 +2.1%
    2016$517 -56.6%$64,306 +0.7%
    2015$1,191 +1.3%$63,859 +0.8%
    2014$1,176 +123%$63,352 +3.2%
    2013$527 +3.4%$61,373 -8.1%
    2012$510 -6.3%$66,797
    2011$544 -25.3%$66,797 -17.6%
    2010$729 -10.9%$81,107 -9.6%
    2009$817 $89,738 +5.7%
    2007-- $84,914
    2006-- $84,914 +6.1%
    2005-- $80,040 +1.9%
    2004-- $78,548
    2003-- $78,548 +6.2%
    2002$1,217 +4.1%$73,976 +1.6%
    2001$1,169 -22.1%$72,811 -11.5%
    2000$1,500 $82,250
    Find assessor info on the county website

    Neighborhood: 33952

    Nearby schools

    GreatSchools rating
    Schools provided by the listing agent
    • Elementary: Liberty Elementary
    • Middle: Murdock Middle
    • High: Port Charlotte High

    Source: Stellar MLS. This data may not be complete. We recommend contacting the local school district to confirm school assignments for this home.

    Get a cash offer in 3 minutes
    Find out how much your home could sell for in as little as 3 minutes with a no-obligation cash offer.
    Estimated market value
    $273,700
    Get a cash offer in 3 minutes
    Find out how much your home could sell for in as little as 3 minutes with a no-obligation cash offer.
    Estimated market value
    $273,700