Peaceful Retreat on .83 Acres with Stunning Views & Versatile Living Spaces Nestled on a Picturesque .83-acre Lot. This beautifully maintained tri-level home offers privacy, space, and breathtaking territorial and mountain views. From the moment you arrive, you’ll appreciate the quiet, peaceful setting. Inside, you’ll find 5 spacious bedrooms and 3 full bathrooms, including a possible separate living area on the lower level with its own entrance, living room, 2 bedrooms, and a full bath—perfect for multi-generational living or guests. Enjoy an abundance of natural light through large newer vinyl windows, paired with updated light fixtures and a nearly new roof for peace of mind. The primary suite features double closets and a private bathroom with a walk-in shower. The main level includes a vaulted-ceiling dining room with two sliding doors, massive windows, and a kitchen complete with a pantry, garden window, and included refrigerator. A cozy wood stove adds charm and warmth. Step outside to a backyard designed for entertaining and self-sufficiency: a large patio, fully fenced yard, two garden sheds, a generous garden area, and even RV parking with full hookups. There’s plenty of parking with a 2-car garage and a large carport. Other highlights include a huge laundry room with cabinets and a sink, and a location just minutes from the freeway, shopping, and services—offering both convenience and seclusion. This property is a rare gem combining functionality, flexibility, and natural beauty. Don’t miss your opportunity to make it yours! Open House Sunday, 8/3 11a-2pm.
Sold
$625,000
20217 NE 87th Ave, Battle Ground, WA 98604
5beds
2,080sqft
Residential, Single Family Residence
Built in 1973
0.83 Acres Lot
$618,400 Zestimate®
$300/sqft
$3,680 Estimated rent
Home value
$618,400
$581,000 - $662,000
$3,680/mo
Zestimate® history
Owner options
List your home for rent
$3,680/mo
Rent Zestimate®
Find your next renter with Zillow Rental Manager. Plus, with online applications, you can quickly screen prospective tenants – for free.
$3,680/mo
Rent Zestimate®
Refinance and save
$4,036/mo
Est. payment
Refinancing to a lower rate could help reduce your monthly payments and save thousands over the life of the loan.
$4,036/mo
Est. payment
Explore your selling options
Work with a Zillow partner agent
Leverage their expertise and Zillow's premium Showcase listings to get your home seen by more buyers.
Get startedList with your own agent
Get your home in front of millions of buyers by listing it on Zillow.
Learn how to do itSell it yourself
Take full control of how buyers see your home on Zillow by listing For Sale by Owner (FSBO).
List your homeWhat's special
Cozy wood stoveMassive windowsPrimary suiteLarge carportDouble closetsGenerous garden areaUpdated light fixtures
Zillow last checked:
Listing updated:
Listed by:
Melanie Goff 360-433-5187,
Keller Williams Realty,
Shem Hart 360-702-7685,
Keller Williams Realty
Bought with:
Jessica Shaw, 139736
John L. Scott Real Estate
Source: RMLS (OR),MLS#: 340638383
Facts & features
Interior
Bedrooms & bathrooms
- Bedrooms: 5
- Bathrooms: 3
- Full bathrooms: 3
Rooms
- Room types: Bedroom 4, Bedroom 5, Laundry, Bedroom 2, Bedroom 3, Dining Room, Family Room, Kitchen, Living Room, Primary Bedroom
Primary bedroom
- Level: Upper
Bedroom 2
- Level: Upper
Bedroom 3
- Level: Upper
Bedroom 4
- Level: Lower
Bedroom 5
- Level: Lower
Dining room
- Level: Main
Family room
- Level: Lower
Kitchen
- Level: Main
Living room
- Level: Main
Appliances
- Included: Dishwasher, Free-Standing Range, Free-Standing Refrigerator, Microwave, Stainless Steel Appliance(s), Electric Water Heater
- Laundry: Laundry Room
Features
- Ceiling Fan(s), High Ceilings, Pantry
- Flooring: Tile, Vinyl, Wall to Wall Carpet
- Windows: Double Pane Windows, Vinyl Frames
- Basement: Crawl Space,Daylight,Finished
- Number of fireplaces: 1
- Fireplace features: Stove, Wood Burning
Interior area
- Total structure area: 2,080
- Total interior livable area: 2,080 sqft
Property
Parking
- Total spaces: 2
- Parking features: Carport, RV Access/Parking, Attached
- Attached garage spaces: 2
- Has carport: Yes
Accessibility
- Accessibility features: Accessible Approachwith Ramp, Walkin Shower, Accessibility
Features
- Levels: Tri Level
- Stories: 3
- Patio & porch: Patio
- Exterior features: Garden, RV Hookup, Yard
- Fencing: Fenced
- Has view: Yes
- View description: Mountain(s), Territorial
Lot
- Size: 0.83 Acres
- Features: Trees, SqFt 20000 to Acres1
Details
- Additional structures: RVHookup, ToolShed
- Parcel number: 192887000
Construction
Type & style
- Home type: SingleFamily
- Property subtype: Residential, Single Family Residence
Materials
- Cedar
- Foundation: Concrete Perimeter
- Roof: Composition
Condition
- Resale
- New construction: No
- Year built: 1973
Details
- Warranty included: Yes
Utilities & green energy
- Sewer: Septic Tank
- Water: Public
Community & HOA
HOA
- Has HOA: No
Location
- Region: Battle Ground
Financial & listing details
- Price per square foot: $300/sqft
- Tax assessed value: $612,902
- Annual tax amount: $1,889
- Date on market: 7/30/2025
- Cumulative days on market: 4 days
- Listing terms: Cash,Conventional,FHA,USDA Loan,VA Loan
- Road surface type: Paved
Price history
| Date | Event | Price |
|---|---|---|
| 8/27/2025 | Sold | $625,000$300/sqft |
Source:  RMLS (OR) #340638383 Report a problem RMLS (OR) #340638383 Report a problem | ||
| 8/4/2025 | Pending sale | $625,000$300/sqft |
Source: RMLS (OR) #340638383 Report a problem | ||
| 7/30/2025 | Listed for sale | $625,000$300/sqft |
Source: RMLS (OR) #340638383 Report a problem | ||
Public tax history
| Year | Property taxes | Tax assessment |
|---|---|---|
| 2025 | $4,272 +126.1% | $612,902 +7.2% |
| 2024 | $1,889 +7.4% | $571,975 -0.2% |
| 2023 | $1,760 -22.7% | $572,931 +6.2% |
| 2022 | $2,276 -6.5% | $539,491 +16.5% |
| 2021 | $2,434 -40.4% | $463,075 +13.9% |
| 2020 | $4,087 | $406,409 +2.2% |
| 2019 | $4,087 +17.8% | $397,566 +2.8% |
| 2018 | $3,470 -15.5% | $386,580 +10.5% |
| 2017 | $4,108 +20.8% | $349,945 +11.3% |
| 2016 | $3,400 +4.3% | $314,341 +13.2% |
| 2015 | $3,260 +4.8% | $277,718 +10% |
| 2014 | $3,112 | $252,386 +5.9% |
| 2013 | $3,112 +6% | $238,218 +8.3% |
| 2012 | $2,936 -12.1% | $220,039 -2.9% |
| 2011 | $3,342 +18.6% | $226,568 -16.5% |
| 2010 | $2,818 -9.7% | $271,468 -1.5% |
| 2009 | $3,120 | $275,496 -23.7% |
| 2008 | -- | $360,900 |
| 2007 | -- | $360,900 +59.8% |
| 2005 | -- | $225,900 |
| 2004 | -- | $225,900 +20% |
| 2001 | $2,138 -1.5% | $188,300 |
| 2000 | $2,171 | $188,300 |
Find assessor info on the county website
Neighborhood: 98604
Nearby homes
- $559,5003 bd1 ba1.6k sqft20305 NE 87th Ave, Battle Ground, WA 98604Off Market
- $630,5004 bd2 ba1.6k sqft20313 NE 87th Ave, Battle Ground, WA 98604Off Market
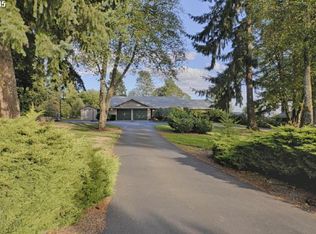
- $840,0006 bd4 ba3.3k sqft20205 NE 87th Ave, Battle Ground, WA 98604Sold
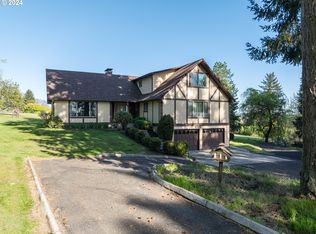
- $685,3003 bd3 ba1.9k sqft20212 NE 87th Ave, Battle Ground, WA 98604Off Market
- $736,5003 bd2 ba1.7k sqft20314 NE 87th Ave, Battle Ground, WA 98604Off Market
- $---- bd-- ba-- sqft20416 NE 87th Ave, Battle Ground, WA 98604Off Market
- $565,6003 bd2 ba1.3k sqft20403 NE 87th Ave, Battle Ground, WA 98604Off Market
- $754,6006 bd3 ba2.7k sqft20402 NE 87th Ave, Battle Ground, WA 98604Off Market
Nearby schools
GreatSchools rating
- NAMaple Grove K-8Grades: PK-8Distance: 1.3 mi
- 5/10Prairie High SchoolGrades: 9-12Distance: 4.6 mi
- 6/10Daybreak Middle SchoolGrades: 5-8Distance: 2.1 mi
Schools provided by the listing agent
- Elementary: Maple Grove
- Middle: Daybreak
- High: Prairie
Source: RMLS (OR). This data may not be complete. We recommend contacting the local school district to confirm school assignments for this home.
Get a cash offer in 3 minutes
Find out how much your home could sell for in as little as 3 minutes with a no-obligation cash offer.
Estimated market value
$618,400
Get a cash offer in 3 minutes
Find out how much your home could sell for in as little as 3 minutes with a no-obligation cash offer.
Estimated market value
$618,400
- Washington
- Clark County
- Battle Ground
- 98604
- 20217 NE 87th Ave
