Welcome to LIVE OAK Preserve! This MAINTENANCE-FREE townhome, constructed with solid concrete block, offers 2 bedrooms, 2 bathrooms, and a 1-car garage. It features a private side entry and a spacious porch with stunning CONSERVATION VIEWS. As an END-UNIT, ONE-STORY townhome, it’s truly a hidden gem with a peaceful conservation area behind it, ensuring privacy and tranquility. The open-concept dining and living room is expansive, filled with abundant NATURAL LIGHT streaming through numerous windows. The kitchen is equipped with stainless steel appliances, a breakfast bar, a closet pantry, and wood cabinetry. The primary bedroom, located at the back of the home, offers a walk-in and a built-in closet. A washer and dryer are included in the convenient indoor laundry room. Throughout the home, BRAND NEW LUXURY VINYL PLANK flooring enhances the modern, stylish atmosphere. Have peace of mind knowing that your monthly HOA fee covers your home’s exterior maintenance, STRUCTURAL INSURANCE, exterior paint, ROOF, lawn care, and irrigation. The exterior has been painted this year. This GATED community in the heart of NEW TAMPA is packed with RESORT-STYLE AMENITIES that cater to the needs of every member of the family. Amenities include both an ONSITE TOP RATED ELEMENTARY + MIDDLE SCHOOL, a CLUBHOUSE with game room, kids pool with water slides, lap pool, playground, tennis courts, basketball courts and a fitness center overlooking the pool. You are also just minutes from major roads with easy access to downtown Tampa, great shopping, golf courses, fantastic restaurants and many medical facilities. Don’t miss out on this great home – call me today!
Sold for $280,000
$280,000
20217 VINTAGE OAKS PLACE, TAMPA, FL 33647
2beds
1,249sqft
Townhouse
Built in 2004
4,705 Square Feet Lot
$258,700 Zestimate®
$224/sqft
$1,887 Estimated rent
Home value
$258,700
$243,000 - $274,000
$1,887/mo
Zestimate® history
Owner options
List your home for rent
$1,887/mo
Rent Zestimate®
Find your next renter with Zillow Rental Manager. Plus, with online applications, you can quickly screen prospective tenants – for free.
$1,887/mo
Rent Zestimate®
Refinance and save
$2,371/mo
Est. payment
Refinancing to a lower rate could help reduce your monthly payments and save thousands over the life of the loan.
$2,371/mo
Est. payment
Explore your selling options
Work with a Zillow partner agent
Leverage their expertise and Zillow's premium Showcase listings to get your home seen by more buyers.
Get startedList with your own agent
Get your home in front of millions of buyers by listing it on Zillow.
Learn how to do itSell it yourself
Take full control of how buyers see your home on Zillow by listing For Sale by Owner (FSBO).
List your homeWhat's special
Private side entryBreakfast barAbundant natural lightPeaceful conservation areaStainless steel appliancesCloset pantryWood cabinetry
Zillow last checked:
Listing updated:
Listed by:
Bettina Reisenauer-Grimsley 813-952-0012,
BHHS FLORIDA PROPERTIES GROUP 813-933-1761
Bought with:
Tricia Argabrite, 3250823
KELLER WILLIAMS TAMPA PROP.
Source: Stellar MLS,MLS#: TB8305307 Originating MLS: Suncoast Tampa
Originating MLS: Suncoast Tampa
Facts & features
Interior
Bedrooms & bathrooms
- Bedrooms: 2
- Bathrooms: 2
- Full bathrooms: 2
Primary bedroom
- Features: Ceiling Fan(s), Dual Sinks, Shower No Tub, Walk-In Closet(s)
- Level: First
Bedroom 2
- Features: Ceiling Fan(s), Sink - Pedestal, Tub With Shower, Built-in Closet
- Level: First
Dining room
- Level: First
Kitchen
- Features: Breakfast Bar, Pantry, Built-in Closet
- Level: First
Living room
- Features: Ceiling Fan(s)
- Level: First
Heating
- Central, Electric
Cooling
- Central Air
Appliances
- Included: Dishwasher, Disposal, Dryer, Exhaust Fan, Microwave, Range, Refrigerator, Washer
- Laundry: Inside, Laundry Closet
Features
- Ceiling Fan(s), Living Room/Dining Room Combo, Open Floorplan, Primary Bedroom Main Floor, Solid Wood Cabinets, Split Bedroom, Walk-In Closet(s)
- Flooring: Luxury Vinyl
- Windows: Blinds
- Has fireplace: No
- Common walls with other units/homes: Corner Unit
Interior area
- Total structure area: 1,621
- Total interior livable area: 1,249 sqft
Property
Parking
- Total spaces: 1
- Parking features: Driveway, Guest
- Attached garage spaces: 1
- Has uncovered spaces: Yes
Features
- Levels: One
- Stories: 1
- Patio & porch: Covered, Front Porch
- Exterior features: Irrigation System, Lighting, Sidewalk
- Pool features: Lap
- Has view: Yes
- View description: Trees/Woods
Lot
- Size: 4,705 Square Feet
- Features: Cul-De-Sac
- Residential vegetation: Mature Landscaping, Trees/Landscaped
Details
- Parcel number: U06272069N00002700004.0
- Zoning: PD
- Special conditions: None
Construction
Type & style
- Home type: Townhouse
- Property subtype: Townhouse
Materials
- Block
- Foundation: Slab
- Roof: Shingle
Condition
- New construction: No
- Year built: 2004
Utilities & green energy
- Sewer: Public Sewer
- Water: Public
- Utilities for property: BB/HS Internet Available, Electricity Connected, Public, Sewer Connected, Street Lights, Water Connected
Community & HOA
Community
- Features: Clubhouse, Fitness Center, Gated Community - Guard, Gated Community - No Guard, Park, Playground, Sidewalks, Tennis Court(s)
- Security: Gated Community
- Pet fee: $0 monthly
- Subdivision: LIVE OAK PRESERVE PH 1E VILLAGE
HOA
- Has HOA: Yes
- Amenities included: Clubhouse, Fitness Center, Gated, Playground, Pool, Spa/Hot Tub, Tennis Court(s)
- Services included: 24-Hour Guard, Common Area Taxes, Community Pool, Reserve Fund, Maintenance Structure, Maintenance Grounds, Manager, Pool Maintenance, Security, Sewer, Trash
- HOA fee: $430 monthly
- HOA name: GREENACRE PROPERTTIES INC
- HOA phone: 813-600-1100
- Second HOA name: LIVE OAK - BRENTWOOD
Location
- Region: Tampa
Financial & listing details
- Price per square foot: $224/sqft
- Tax assessed value: $220,071
- Annual tax amount: $5,208
- Date on market: 9/24/2024
- Cumulative days on market: 44 days
- Listing terms: Cash,Conventional,FHA,VA Loan
- Ownership: Fee Simple
- Total actual rent: 0
- Electric utility on property: Yes
- Road surface type: Asphalt, Paved
Price history
| Date | Event | Price |
|---|---|---|
| 12/9/2024 | Sold | $280,000$224/sqft |
Source:  Stellar MLS #TB8305307 Report a problem Stellar MLS #TB8305307 Report a problem | ||
| 11/7/2024 | Pending sale | $280,000$224/sqft |
Source: Stellar MLS #TB8305307 Report a problem | ||
| 11/6/2024 | Price change | $280,000-1.4%$224/sqft |
Source: Stellar MLS #TB8305307 Report a problem | ||
| 9/24/2024 | Listed for sale | $284,000+5.2%$227/sqft |
Source: Stellar MLS #TB8305307 Report a problem | ||
| 3/24/2022 | Sold | $270,000+4.2%$216/sqft |
Source: Public Record Report a problem | ||
| 2/15/2022 | Pending sale | $259,000$207/sqft |
Source: Stellar MLS #T3354958 Report a problem | ||
| 2/11/2022 | Listed for sale | $259,000+10.7%$207/sqft |
Source: Stellar MLS #T3354958 Report a problem | ||
| 1/26/2022 | Sold | $234,000+4%$187/sqft |
Source: Public Record Report a problem | ||
| 1/8/2022 | Pending sale | $225,000$180/sqft |
Source: Stellar MLS #T3348706 Report a problem | ||
| 1/7/2022 | Listed for sale | $225,000+87.5%$180/sqft |
Source: Stellar MLS #T3348706 Report a problem | ||
| 12/12/2014 | Sold | $120,000-24.5%$96/sqft |
Source: Public Record Report a problem | ||
| 2/22/2005 | Sold | $159,000+34.2%$127/sqft |
Source: Public Record Report a problem | ||
| 7/15/2004 | Sold | $118,500$95/sqft |
Source: Public Record Report a problem | ||
Public tax history
| Year | Property taxes | Tax assessment |
|---|---|---|
| 2025 | $2,120 -59.9% | $83,458 -63.5% |
| 2024 | $5,289 +1.5% | $228,571 +1.3% |
| 2023 | $5,209 +116.2% | $225,564 +102.8% |
| 2022 | $2,409 +1.1% | $111,237 +3% |
| 2021 | $2,383 +3.5% | $107,997 +1.4% |
| 2020 | $2,303 +3.8% | $106,506 +2.3% |
| 2019 | $2,219 | $104,111 +1.9% |
| 2018 | $2,219 +1% | $102,170 -0.3% |
| 2017 | $2,197 +1.2% | $102,463 +4.5% |
| 2016 | $2,171 +1.1% | $98,011 +0.7% |
| 2015 | $2,147 -23.9% | $97,330 +13.4% |
| 2014 | $2,823 | $85,850 +10% |
| 2013 | $2,823 +13.3% | $78,045 +10% |
| 2012 | $2,491 -8.5% | $70,950 -13.6% |
| 2011 | $2,721 +4.5% | $82,163 +6.8% |
| 2010 | $2,604 -16.1% | $76,901 -24.9% |
| 2009 | $3,102 -14.9% | $102,465 -20.7% |
| 2008 | $3,645 -9.8% | $129,283 -10.5% |
| 2007 | $4,040 -0.9% | $144,475 +7.4% |
| 2006 | $4,079 +14.5% | $134,533 +21.3% |
| 2005 | $3,561 | $110,884 +12125.4% |
| 2004 | -- | $907 |
Find assessor info on the county website
Neighborhood: 33647
Nearby homes
- $247,2003 bd2 ba1.4k sqft20215 Vintage Oaks Pl, Tampa, FL 33647Off Market
- $279,0003 bd3 ba1.6k sqft20221 Vintage Oaks Pl, Tampa, FL 33647For Sale
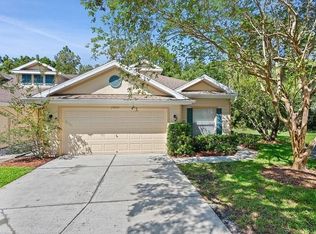
- $254,9003 bd2 ba1.4k sqft20213 Vintage Oaks Pl, Tampa, FL 33647Off Market
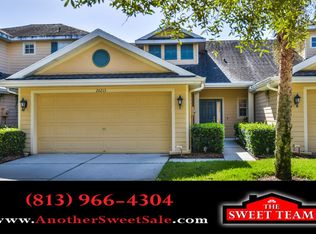
- $330,0003 bd3 ba1.4k sqft20223 Vintage Oaks Pl, Tampa, FL 33647Sold
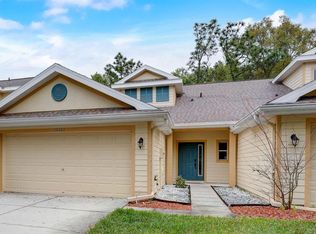
- $284,0003 bd3 ba1.6k sqft20211 Vintage Oaks Pl, Tampa, FL 33647Off Market
- $272,7003 bd3 ba1.4k sqft20225 Vintage Oaks Pl, Tampa, FL 33647Off Market
- $257,2003 bd3 ba1.4k sqft20227 Vintage Oaks Pl, Tampa, FL 33647Off Market
- $314,400-- bd-- ba-- sqft20214 Vintage Oaks Pl, Tampa, FL 33647Off Market
Nearby schools
GreatSchools rating
- 7/10Turner Elementary SchoolGrades: PK-8Distance: 0.3 mi
- 3/10Wharton High SchoolGrades: 9-12Distance: 0.5 mi
Schools provided by the listing agent
- Elementary: Turner Elem-HB
- Middle: Bartels Middle
- High: Wharton-HB
Source: Stellar MLS. This data may not be complete. We recommend contacting the local school district to confirm school assignments for this home.
Get a cash offer in 3 minutes
Find out how much your home could sell for in as little as 3 minutes with a no-obligation cash offer.
Estimated market value
$258,700
Get a cash offer in 3 minutes
Find out how much your home could sell for in as little as 3 minutes with a no-obligation cash offer.
Estimated market value
$258,700
- Florida
- Hillsborough County
- Pebble Creek
- 33647
- 20217 VINTAGE OAKS PLACE
Nearby cities
Nearby zip codes
Other Pebble Creek Topics
