Skip main navigation
Sold
  • Listed by: Best Choice Realty LLC • Stacie Rodriguez
    Bought with: COMPASS
    $525,000

    20218 81st Avenue Ct E, Spanaway, WA 98387

    3beds
    2,186sqft
    Single Family Residence
    Built in 1998
    8,298 Square Feet Lot
    $523,200 Zestimate®
    $240/sqft
    $3,054 Estimated rent

    Home value

    $523,200

    $492,000 - $555,000

    $3,054/mo

    Zestimate® history
    Loading
    Loading...

    Owner options

    List your home for rent

    $3,054/mo

    Rent Zestimate®

    Find your next renter with Zillow Rental Manager. Plus, with online applications, you can quickly screen prospective tenants – for free.

    Learn more

    $3,054/mo

    Rent Zestimate®

    Refinance and save

    $3,332/mo

    Est. payment

    Refinancing to a lower rate could help reduce your monthly payments and save thousands over the life of the loan.

    See today's rates

    $3,332/mo

    Est. payment

    Explore your selling options

    Work with a Zillow partner agent

    Leverage their expertise and Zillow's premium Showcase listings to get your home seen by more buyers.

    Get started

    List with your own agent

    Get your home in front of millions of buyers by listing it on Zillow.

    Learn how to do it

    Sell it yourself

    Take full control of how buyers see your home on Zillow by listing For Sale by Owner (FSBO).

    List your home

    What's special

    Cozy gas fireplaceGenerous eat-in kitchenFresh exterior paintOpen-concept family room
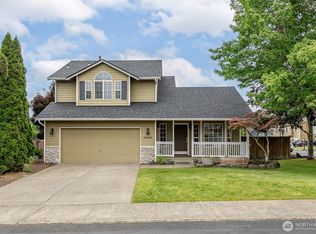
    Welcome to this spacious and beautifully refreshed 2,186 sq ft home in the English Gardens neighborhood. This gorgeous home offers comfort, flexibility, and everyday convenience! Fresh exterior paint and a thoughtful layout make this home stand out in the best way. The main floor features an office/den with french doors, a formal living room, and an open-concept family room with a cozy gas fireplace that flows into a generous eat-in kitchen - perfect for gathering! Laundry and a convenient half bath are also on the main level. Upstairs, you’ll find all 3 bedrooms plus a huge bonus space ideal for a media room or play area. The primary suite boasts a large walk-in closet and a 5-piece bathroom with walk-in shower and deep soaking tub. Stay comfortable year-round with A/C and a tankless water heater. Enjoy a fully fenced, level backyard with raised garden beds, plus an attached 2-car garage. A neighborhood park is conveniently located right across the street and Mt. Rainier views out front! Located in the Bethel School District and an easy commute to JBLM. 3.5% ASSUMABLE VA LOAN!!! You're going to love it here!

    Zillow last checked:

    Listing updated:

    Offers reviewed: May 06
    Listed by:

    Stacie Rodriguez,

    Best Choice Realty LLC,

    Lucilia Brewer,

    Best Choice Network LLC

    Bought with:

    Michael Reese, 20121272

    COMPASS

    Source: NWMLS as distributed by MLS GRID,MLS#: 2516149MLS Logo

    Facts & features

    Interior

    Bedrooms & bathrooms
    • Bedrooms: 3
    • Bathrooms: 3
    • Full bathrooms: 2
    • 1/2 bathrooms: 1
    • Main level bathrooms: 1
    Primary bedroom
    • Level: Second
    Bedroom
    • Level: Second
    Bedroom
    • Level: Second
    Bathroom full
    • Level: Second
    Bathroom full
    • Level: Second
    Other
    • Level: Main
    Bonus room
    • Level: Second
    Den office
    • Level: Main
    Entry hall
    • Level: Main
    Family room
    • Level: Main
    Kitchen with eating space
    • Level: Main
    Living room
    • Level: Main
    Utility room
    • Level: Main
    Heating
    • Fireplace, Forced Air, Electric, Natural Gas
    Cooling
    • Has cooling: Yes
    Appliances
    • Included: Dishwasher, Disposal, Dryer, Microwave, Refrigerator, See Remarks, Stove(s)/Range(s), Washer, Dishwasher(s), Dryer(s), Garbage Disposal, Microwave(s), Refrigerator(s), Washer(s), Water Heater: Gas/Tankless, Water Heater Location: Garage
    Features
    • Bath Off Primary, Ceiling Fan(s)
    • Flooring: Laminate, Vinyl, Carpet
    • Doors: French Doors
    • Windows: Dbl Pane/Storm Window
    • Basement: None
    • Number of fireplaces: 1
    • Fireplace features: Gas, Main Level: 1, Fireplace
    Interior area
    • Total structure area: 2,186
    • Total interior livable area: 2,186 sqft

    Property

    Parking
    • Total spaces: 2
    • Parking features: Driveway, Attached Garage
    • Has attached garage: Yes
    • Covered spaces: 2
    Features
    • Levels: Two
    • Stories: 2
    • Entry location: Main
    • Patio & porch: Bath Off Primary, Ceiling Fan(s), Dbl Pane/Storm Window, Fireplace, French Doors, Walk-In Closet(s), Water Heater
    • Has view: Yes
    • View description: Mountain(s)
    Lot
    • Size: 8,298 Square Feet
    • Features: Paved, Sidewalk, Cable TV, Fenced-Fully, Gas Available, Outbuildings, Patio
    • Topography: Level
    • Residential vegetation: Fruit Trees, Garden Space
    Details
    • Parcel number: 6022270200
    • Special conditions: Standard

    Construction

    Type & style
    • Home type: SingleFamily
    • Architectural style: 2 Story
    • Property subtype: Single Family Residence
    Materials
    • Wood Siding
    • Foundation: Poured Concrete
    • Roof: Composition
    Condition
    • Year built: 1998
    • Major remodel year: 1998

    Utilities & green energy

    • Electric: Company: Tacoma Public Utilities
    • Sewer: Sewer Connected
    • Water: Public, Company: Washington Water

    Community & HOA

    Community
    • Features: Park
    • Subdivision: Spanaway
    HOA
    • Services included: Common Area Maintenance
    • HOA fee: $63 monthly
    Location
    • Region: Spanaway

    Financial & listing details

    • Price per square foot: $240/sqft
    • Tax assessed value: $502,500
    • Annual tax amount: $5,571
    • Offers reviewed: 05/06/2026
    • Date on market: 6/29/2026
    • Cumulative days on market: 23 days
    • Listing terms: Conventional,FHA,VA Loan
    • Inclusions: Dishwasher(s), Dryer(s), Garbage Disposal, Microwave(s), Refrigerator(s), See Remarks, Stove(s)/Range(s), Washer(s)

    Price history

    DateEventPrice
    6/12/2026Sold$525,000+5%$240/sqft
    Source: NWMLS as distributed by MLS GRID #2516149 Report a problem
    12/16/2021Sold$500,000+63.9%$229/sqft
    Source: NWMLS as distributed by MLS GRID #1861871 Report a problem
    11/26/2018Sold$305,000+38.6%$140/sqft
    Source: NWMLS as distributed by MLS GRID #1339300 Report a problem
    8/30/2010Sold$220,000+44.5%$101/sqft
    Source: Public Record Report a problem
    3/31/2010Sold$152,250-41.9%$70/sqft
    Source: Public Record Report a problem
    9/25/2009Sold$262,195-3.4%$120/sqft
    Source: Public Record Report a problem
    5/25/2006Sold$271,500+75%$124/sqft
    Source: Public Record Report a problem
    1/7/2002Sold$155,109+0.8%$71/sqft
    Source: Public Record Report a problem
    7/1/1998Sold$153,950$70/sqft
    Source: Public Record Report a problem

    Public tax history

    YearProperty taxesTax assessment
    2025$5,571 +3.4%$502,500 +4.1%
    2024$5,389 0%$482,900 +5.8%
    2023$5,389 -2.2%$456,300 -4.8%
    2022$5,509 +4.7%$479,200 +20.9%
    2021$5,264 +42.8%$396,200 +26.5%
    2019$3,686 -11.8%$313,100 +6.8%
    2018$4,179 +11%$293,300 +10.1%
    2017$3,764 +10.4%$266,500 +23.8%
    2016$3,410 $215,200 +7.4%
    2014$3,410 +14.2%$200,300 +7.6%
    2013$2,986 $186,100 +1.6%
    2012-- $183,100 -8%
    2011-- $199,000 -6.5%
    2010-- $212,900 +34.2%
    2002$2,351 +2.6%$158,600
    2001$2,291 $158,600 +0.9%
    2000$2,291 $157,200
    Find assessor info on the county website

    Neighborhood: 98387

    Nearby schools

    GreatSchools rating
    Schools provided by the listing agent
    • Elementary: Pioneer Vly Elem
    • Middle: Liberty JH
    • High: Graham-Kapowsin High

    Source: NWMLS as distributed by MLS GRID. This data may not be complete. We recommend contacting the local school district to confirm school assignments for this home.

    Get a cash offer in 3 minutes
    Find out how much your home could sell for in as little as 3 minutes with a no-obligation cash offer.
    Estimated market value
    $523,200
    Get a cash offer in 3 minutes
    Find out how much your home could sell for in as little as 3 minutes with a no-obligation cash offer.
    Estimated market value
    $523,200