Skip main navigation
Sold for $550,000
  • $550,000

    20218 N 126TH Avenue, Sun City West, AZ 85375

    3beds
    2baths
    2,241sqft
    Single Family Residence
    Built in 1980
    0.45 Acres Lot
    $520,700 Zestimate®
    $245/sqft
    $2,065 Estimated rent

    Home value

    $520,700

    $495,000 - $547,000

    $2,065/mo

    Zestimate® history
    Loading
    Loading...

    Owner options

    List your home for rent

    $2,065/mo

    Rent Zestimate®

    Find your next renter with Zillow Rental Manager. Plus, with online applications, you can quickly screen prospective tenants – for free.

    Learn more

    $2,065/mo

    Rent Zestimate®

    Refinance and save

    $3,197/mo

    Est. payment

    Refinancing to a lower rate could help reduce your monthly payments and save thousands over the life of the loan.

    See today's rates

    $3,197/mo

    Est. payment

    Explore your selling options

    Work with a Zillow partner agent

    Leverage their expertise and Zillow's premium Showcase listings to get your home seen by more buyers.

    Get started

    List with your own agent

    Get your home in front of millions of buyers by listing it on Zillow.

    Learn how to do it

    Sell it yourself

    Take full control of how buyers see your home on Zillow by listing For Sale by Owner (FSBO).

    List your home

    What's special

    Golf courseQuartz countertopSplit floor planNew quartz countertopOpen conceptWalk-in closetsSpacious walk-in closets
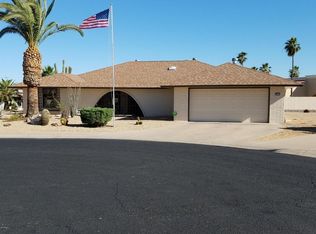
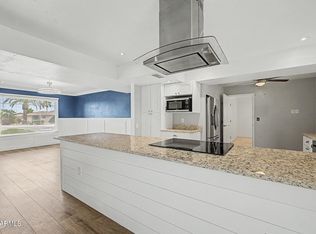
    Come in to see this AMAZING REMODELED dream home with 3 beds, 2 baths,OFFICE on a large lot. Located in a cul-de-sac on a generous 19,483 sqft lot. All bedrooms have spacious walk-in closets, open space living room and dining area with breakfast nook. Located in a great, quiet neighborhood within ONE minute walking distance to the recreational center, arts & crafts center, golf course, shopping center. ALL NEW UPGRADES: *Roof *AC unit *LVP floor whole house *baseboards *Windows *doors*garage door *epoxy garage floor *interior&exterior painting *quartz countertop with peninsula *cabinets *backsplash tiles in the kitchen *large back patio of 1200sqft new pavers *lights and plumbing fixture*water heater *toilets*dishwasher, electric cook top, wine fridge,hood, wall combo:microwave with oven NEW UPGRADES * Roof * AC unit * LVP floor throughout the house * baseboards * Windows * doors * garage door * epoxy garage floor * interior & exterior painting * quartz countertop with peninsula * new soft closing white shaker cabinets * backsplash tiles in the kitchen * large back patio of 1200 sqft new pavers * new light fixtures and plumbing fixtures * new electric water heater * master bath, tiles walk-in shower * second bath with built in tiles bathtub * new toilets * appliances: dishwasher, electric cook top, wine refrigerator, hood, wall combo microwave with oven. Great condition: washer, dryer, and refrigerator Come today and see this beautiful dream home of 2,241 sqft in cul-de-sac with 3 bedrooms, 2 bathrooms with den / OFFICE on a generous 19,483 sqft lot. All bedrooms have spacious walk-in closets, open space living room and dining area with breakfast nook. Located in a great, quiet neighborhood within walking distance from the Beardsley recreational center, arts & crafts center, golf course, shopping center.

    Zillow last checked:

    Listing updated:

    Listed by:

    Loredana Ponoran 602-918-5149,

    nb Candour Estate & Property Management

    Bought with:

    Dennis Simpson, SA700023000

    Home Realty

    Judi Simpson, SA674558000

    Home Realty

    Source: ARMLS,MLS#: 6624793MLS Logo

    Facts & features

    Interior

    Bedrooms & bathrooms
    • Bedrooms: 3
    • Bathrooms: 2
    Heating
    • Electric
    Cooling
    • Central Air, Ceiling Fan(s)
    Appliances
    • Included: Electric Cooktop
    Features
    • High Speed Internet, Granite Counters, Double Vanity, Eat-in Kitchen, No Interior Steps, Pantry, Full Bth Master Bdrm, Laminate Counters
    • Flooring: Vinyl, Wood
    • Windows: Solar Screens, Double Pane Windows
    • Has basement: No
    Interior area
    • Total structure area: 2,241
    • Total interior livable area: 2,241 sqft

    Property

    Parking
    • Total spaces: 4
    • Parking features: Garage Door Opener, Direct Access, Attch'd Gar Cabinets
    • Garage spaces: 2
    • Uncovered spaces: 2
    Features
    • Stories: 1
    • Patio & porch: Patio
    • Exterior features: Misting System, Private Yard
    • Spa features: None
    • Fencing: Block,Wrought Iron
    Lot
    • Size: 0.45 Acres
    • Features: Sprinklers In Rear, Sprinklers In Front, Desert Back, Desert Front, Cul-De-Sac, Gravel/Stone Front, Gravel/Stone Back, Auto Timer H2O Front, Auto Timer H2O Back
    Details
    • Parcel number: 23209005
    • Special conditions: Age Restricted (See Remarks)

    Construction

    Type & style
    • Home type: SingleFamily
    • Architectural style: Ranch
    • Property subtype: Single Family Residence
    Materials
    • Painted, Brick
    • Roof: Composition
    Condition
    • Year built: 1980
    Details
    • Builder name: Del Webb

    Utilities & green energy

    • Sewer: Private Sewer
    • Water: Pvt Water Company

    Community & HOA

    Community
    • Features: Racquetball, Golf, Community Spa, Community Spa Htd, Tennis Court(s), Biking/Walking Path, Fitness Center
    • Subdivision: SUN CITY WEST UNIT 16
    HOA
    • Has HOA: No
    • Services included: No Fees, Trash
    Location
    • Region: Sun City West

    Financial & listing details

    • Price per square foot: $245/sqft
    • Tax assessed value: $331,600
    • Annual tax amount: $1,392
    • Date on market: 11/13/2023
    • Cumulative days on market: 124 days
    • Listing terms: Cash,Conventional,1031 Exchange,FHA,VA Loan
    • Ownership: Fee Simple

    Price history

    DateEventPrice
    3/15/2024Sold$550,000-1.6%$245/sqft
    Source: ARMLS #6624793 Report a problem
    2/16/2024Price change$559,000-1.8%$249/sqft
    Source: ARMLS #6624793 Report a problem
    1/18/2024Price change$569,000-2.7%$254/sqft
    Source: ARMLS #6624793 Report a problem
    1/2/2024Price change$584,900-2.5%$261/sqft
    Source: ARMLS #6624793 Report a problem
    11/13/2023Listed for sale$599,900+76.4%$268/sqft
    Source: ARMLS #6624793 Report a problem
    9/7/2023Sold$340,000-1.4%$152/sqft
    Source: ARMLS #6596427 Report a problem
    8/27/2023Pending sale$345,000$154/sqft
    Source: ARMLS #6596427 Report a problem
    8/24/2023Listed for sale$345,000$154/sqft
    Source: ARMLS #6596427 Report a problem

    Public tax history

    YearProperty taxesTax assessment
    2025$609 +4.9%$33,160 -6.4%
    2024$581 +1.7%$35,410 +83.9%
    2023$571 -56.2%$19,252 -18.4%
    2022$1,303 -1.7%$23,580 +9.9%
    2021$1,325 +2.1%$21,460 +7.1%
    2020$1,298 +3.9%$20,030 +13.2%
    2019$1,250 $17,700 +8.6%
    2018$1,250 +3.9%$16,300 +6.7%
    2017$1,202 +8.8%$15,270 +7.8%
    2016$1,105 +4.4%$14,170 +8.6%
    2015$1,059 $13,050 +5.2%
    2014-- $12,410 +1.2%
    2013-- $12,260 -8%
    2012-- $13,320 -9.1%
    2011-- $14,660 -6.2%
    2010-- $15,630 -16.2%
    2009-- $18,660 -15%
    2008-- $21,950 +9.2%
    2007-- $20,100 +58.3%
    2006-- $12,700
    2005-- $12,700
    2004-- $12,700
    2003-- $12,700 +9.5%
    2002-- $11,600
    Find assessor info on the county website

    Neighborhood: 85375

    Nearby schools

    GreatSchools rating
    Get a cash offer in 3 minutes
    Find out how much your home could sell for in as little as 3 minutes with a no-obligation cash offer.
    Estimated market value
    $520,700
    Get a cash offer in 3 minutes
    Find out how much your home could sell for in as little as 3 minutes with a no-obligation cash offer.
    Estimated market value
    $520,700