MUST SEE - A meticulously maintained executive home in Easton Park. A true gem! Inside, you'll find a beautifully designed interior with high ceilings and a split floor plan. The gourmet kitchen boasts granite countertops and sleek black stainless steel appliances, complemented by new wood style plank flooring throughout downstairs. Entertain with ease in the formal living and dining rooms. The spacious master bedroom features volume ceilings and an ensuite master bath with large walk-in closets, dual sinks, and a walk-in shower. Recent upgrades include a new AC unit (2022) and freshly painted exterior (2022) The home also comes with a full exterior ADT camera system (2022) for enhanced security. New laminate staircase and landing area (2022) New carpet in all the bedrooms(2022) New double front doors (2022) Outside, the huge fenced backyard with a storage shed offers endless possibilities, including space for a pool. New Landscaping (2022) Easton Park's prime location in New Tampa provides easy access to restaurants, shopping, schools, hospitals, and major highways. Enjoy resort-style amenities, parks, and nearby nature trails. Close to I75, 275 & I4 providing access to everything Tampa Bay has to offer. This home won't last long! Schedule your appointment today to live the ultimate Florida lifestyle in Easton Park!
Sold for $499,999
$499,999
20218 Still Wind Dr, Tampa, FL 33647
5beds
2,563sqft
Single Family Residence
Built in 2007
5,750 Square Feet Lot
$457,500 Zestimate®
$195/sqft
$3,127 Estimated rent
Home value
$457,500
$435,000 - $480,000
$3,127/mo
Zestimate® history
Owner options
List your home for rent
$3,127/mo
Rent Zestimate®
Find your next renter with Zillow Rental Manager. Plus, with online applications, you can quickly screen prospective tenants – for free.
$3,127/mo
Rent Zestimate®
Refinance and save
$3,495/mo
Est. payment
Refinancing to a lower rate could help reduce your monthly payments and save thousands over the life of the loan.
$3,495/mo
Est. payment
Explore your selling options
Work with a Zillow partner agent
Leverage their expertise and Zillow's premium Showcase listings to get your home seen by more buyers.
Get startedList with your own agent
Get your home in front of millions of buyers by listing it on Zillow.
Learn how to do itSell it yourself
Take full control of how buyers see your home on Zillow by listing For Sale by Owner (FSBO).
List your homeWhat's special
Huge fenced backyardNew tampaLanding areaFormal livingGourmet kitchenSpacious master bedroomNew ac unit
Zillow last checked:
Listing updated:
Listed by:
Pauline Meredith 813-385-1792,
PINEYWOODS REALTY LLC 813-225-1890,
John Meredith 813-428-4502,
PINEYWOODS REALTY LLC
Bought with:
sam Amin, 3161913
CHARLES RUTENBERG REALTY INC
Source: Stellar MLS,MLS#: T3460303 Originating MLS: Tampa
Originating MLS: Tampa
Facts & features
Interior
Bedrooms & bathrooms
- Bedrooms: 5
- Bathrooms: 3
- Full bathrooms: 2
- 1/2 bathrooms: 1
Primary bedroom
- Features: Walk-In Closet(s)
- Level: Second
- Dimensions: 19x17
Bedroom 2
- Level: Second
- Dimensions: 11x11
Bedroom 3
- Level: Second
- Dimensions: 10x11
Bedroom 4
- Level: Second
- Dimensions: 10x11
Bedroom 5
- Level: Second
- Dimensions: 9x10
Dining room
- Level: First
- Dimensions: 9x12
Family room
- Level: First
- Dimensions: 22x20
Kitchen
- Level: First
- Dimensions: 14x14
Living room
- Level: First
- Dimensions: 12x12
Heating
- Central, Electric
Cooling
- Central Air
Appliances
- Included: Cooktop, Dishwasher, Disposal, Dryer, Freezer, Microwave, Range, Refrigerator
Features
- Ceiling Fan(s), Living Room/Dining Room Combo, PrimaryBedroom Upstairs, Open Floorplan, Solid Surface Counters, Solid Wood Cabinets, Split Bedroom
- Flooring: Carpet, Ceramic Tile, Laminate
- Doors: Sliding Doors
- Windows: Window Treatments
- Has fireplace: No
Interior area
- Total structure area: 2,887
- Total interior livable area: 2,563 sqft
Property
Parking
- Total spaces: 2
- Parking features: Garage - Attached
- Attached garage spaces: 2
Features
- Levels: Two
- Stories: 2
- Exterior features: Lighting
Lot
- Size: 5,750 Square Feet
- Dimensions: 50 x 115
Details
- Parcel number: A02272097100000800077.0
- Zoning: PD-A
- Special conditions: None
Construction
Type & style
- Home type: SingleFamily
- Property subtype: Single Family Residence
Materials
- Stucco, Wood Frame
- Foundation: Slab
- Roof: Shingle
Condition
- New construction: No
- Year built: 2007
Utilities & green energy
- Sewer: Public Sewer
- Water: Public
- Utilities for property: Electricity Connected, Water Connected
Community & HOA
Community
- Features: Park, Pool, Sidewalks
- Pet fee: $0 monthly
- Subdivision: EASTON PARK PH 1
HOA
- Has HOA: Yes
- Amenities included: Park, Pool
- Services included: Maintenance Grounds, Pool Maintenance
- HOA fee: $7 monthly
- HOA name: Amber Lynn
Location
- Region: Tampa
Financial & listing details
- Price per square foot: $195/sqft
- Tax assessed value: $329,948
- Annual tax amount: $4,054
- Date on market: 7/21/2023
- Cumulative days on market: 2 days
- Listing terms: Cash,Conventional,FHA,Other,VA Loan
- Ownership: Fee Simple
- Total actual rent: 0
- Electric utility on property: Yes
- Road surface type: Asphalt
Price history
| Date | Event | Price |
|---|---|---|
| 9/8/2023 | Sold | $499,999$195/sqft |
Source:  Stellar MLS #T3460303 Report a problem Stellar MLS #T3460303 Report a problem | ||
| 7/23/2023 | Pending sale | $499,999$195/sqft |
Source: Stellar MLS #T3460303 Report a problem | ||
| 7/21/2023 | Listed for sale | $499,999+2%$195/sqft |
Source: Stellar MLS #T3460303 Report a problem | ||
| 7/28/2022 | Sold | $490,000-1.8%$191/sqft |
Source: Public Record Report a problem | ||
| 6/10/2022 | Pending sale | $499,000$195/sqft |
Source: Stellar MLS #T3378723 Report a problem | ||
| 6/9/2022 | Listed for sale | $499,000+80.5%$195/sqft |
Source: Stellar MLS #T3378723 Report a problem | ||
| 7/6/2007 | Sold | $276,500$108/sqft |
Source: Public Record Report a problem | ||
Public tax history
| Year | Property taxes | Tax assessment |
|---|---|---|
| 2025 | $8,030 +4.6% | $329,948 +0% |
| 2024 | $7,679 +4.8% | $329,895 +6% |
| 2023 | $7,325 +80.6% | $311,284 +115.2% |
| 2022 | $4,055 +0.9% | $144,672 +3% |
| 2021 | $4,019 +4.3% | $140,458 +1.4% |
| 2020 | $3,853 +2.6% | $138,519 +2.3% |
| 2019 | $3,755 | $135,405 +3.5% |
| 2018 | $3,755 +1.8% | $130,765 -27.6% |
| 2017 | $3,689 +0.9% | $180,718 +44.1% |
| 2016 | $3,656 +1.7% | $125,441 +0.7% |
| 2015 | $3,593 +0.4% | $124,569 +0.8% |
| 2014 | $3,579 | $123,580 +1.5% |
| 2013 | $3,579 +0.5% | $121,754 +1.7% |
| 2012 | $3,563 -4.1% | $119,719 -5.5% |
| 2011 | $3,716 -9.5% | $126,682 -13.1% |
| 2010 | $4,109 +0.2% | $145,806 0% |
| 2009 | $4,099 -12.8% | $145,870 -19.7% |
| 2008 | $4,704 +65.9% | $181,556 +367.9% |
| 2007 | $2,834 | $38,800 |
Find assessor info on the county website
Neighborhood: New Tampa
Nearby homes
- $376,5004 bd2 ba1.8k sqft20220 Still Wind Dr, Tampa, FL 33647Off Market

- $2,5004 bd2 ba1.8k sqft20216 Still Wind Dr, Tampa, FL 33647For Rent
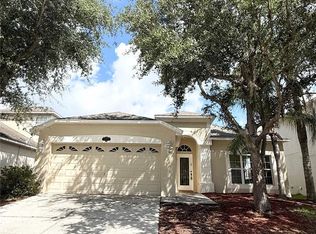
- $395,6004 bd3 ba2.3k sqft20214 Still Wind Dr, Tampa, FL 33647Off Market
- $408,8005 bd3 ba2.3k sqft20222 Still Wind Dr, Tampa, FL 33647Off Market
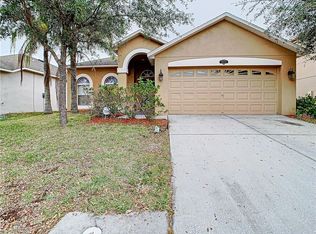
- $388,6004 bd2 ba2.2k sqft20217 Natures Spirit Dr, Tampa, FL 33647Off Market
- $368,4004 bd2 ba1.8k sqft20219 Natures Spirit Dr, Tampa, FL 33647Off Market
- $446,5004 bd3 ba2.5k sqft20215 Natures Spirit Dr, Tampa, FL 33647For Sale
- $395,6004 bd2 ba2.5k sqft20221 Natures Spirit Dr, Tampa, FL 33647Off Market
Nearby schools
GreatSchools rating
- 8/10Heritage Elementary SchoolGrades: PK-5Distance: 0.9 mi
- 9/10Benito Middle SchoolGrades: 6-8Distance: 3.1 mi
- 3/10Wharton High SchoolGrades: 9-12Distance: 4.7 mi
Schools provided by the listing agent
- Elementary: Heritage-HB
- Middle: Benito-HB
- High: Wharton-HB
Source: Stellar MLS. This data may not be complete. We recommend contacting the local school district to confirm school assignments for this home.
Get a cash offer in 3 minutes
Find out how much your home could sell for in as little as 3 minutes with a no-obligation cash offer.
Estimated market value
$457,500
Get a cash offer in 3 minutes
Find out how much your home could sell for in as little as 3 minutes with a no-obligation cash offer.
Estimated market value
$457,500
- Florida
- Hillsborough County
- Tampa
- 33647
- New Tampa
- 20218 Still Wind Dr
Nearby cities
Nearby neighborhoods
Nearby zip codes
Other Tampa Topics
