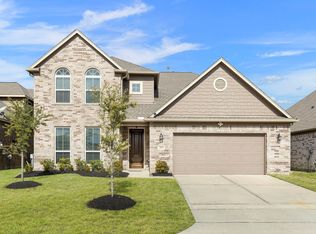
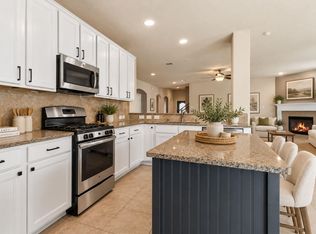
Beautiful M/I home on a cul-de-sac street, positioned directly across from dedicated green space offers a peaceful setting with easy access to Stuebner Airline. Exceptional floor plan w/2 bedrooms down, each with its own private ensuite bath—ideal for multigenerational living, guests, or a private home office. High ceilings, abundant natural light, & a timeless neutral color palette. First floor utility room & coat closet & oversized 3 car epoxied garage. Kitchen (with walk-in pantry) opens to the main living area, while upstairs are three additional bedrooms, 2 full baths, 2nd living area, & oversized storage closet. Generously sized backyard w/French drains & covered porch. Enjoy all that Laurel Park has to offer, including scenic walking trails, a community pool, dog park, playgrounds, and inviting green spaces. Combining an outstanding location, functional layout, and wonderful neighborhood amenities, this home is ready to welcome its next owners.
For sale
Price cut: $5K (9/17)
$470,000
20218 Windsor Fld, Spring, TX 77379
5beds
3,159sqft
Single Family Residence
Built in 2018
7,501 Square Feet Lot
$462,200 Zestimate®
$149/sqft
$87/mo HOA
What's special
- 6 days
- 228
- 24
Likely to sell faster than
Zillow last checked:
Listing updated:
Listed by:
Cathleen Davis TREC #0565902 713-505-0035,
Better Homes and Gardens Real Estate Gary Greene - The Woodlands
Source: HAR,MLS#: 72101890
Facts & features
Interior
Bedrooms & bathrooms
- Bedrooms: 5
- Bathrooms: 5
- Full bathrooms: 4
- 1/2 bathrooms: 1
Primary bedroom
- Level: First
- Dimensions: unknown
Bedroom
- Level: Second
- Dimensions: unknown
Bedroom
- Level: Second
- Dimensions: unknown
Bedroom
- Level: Second
- Dimensions: unknown
Bedroom
- Level: First
- Dimensions: unknown
Dining room
- Level: First
Family room
- Level: Second
Kitchen
- Level: First
Living room
- Level: First
Utility room
- Level: First
Heating
- Natural Gas
Cooling
- Ceiling Fan(s), Electric
Appliances
- Included: Disposal, Gas Oven, Oven, Microwave, Gas Range, Dishwasher
Features
- High Ceilings, 2 Bedrooms Down, 3 Bedrooms Up, En-Suite Bath, Primary Bed - 1st Floor
- Flooring: Carpet, Tile, Vinyl
- Windows: Window Coverings
- Has fireplace: No
Interior area
- Total structure area: 3,159
- Total interior livable area: 3,159 sqft
Property
Parking
- Total spaces: 3
- Parking features: Attached, Garage Door Opener, Double-Wide Driveway
- Attached garage spaces: 3
Features
- Stories: 2
- Patio & porch: Covered
- Exterior features: Sprinkler System
- Fencing: Back Yard
Lot
- Size: 7,501 Square Feet
- Features: Back Yard, Subdivided, 0 Up To 1/4 Acre
Details
- Parcel number: 1378890020039
Construction
Type & style
- Home type: SingleFamily
- Architectural style: Traditional
- Property subtype: Single Family Residence
Materials
- Spray Foam Insulation, Brick, Stucco
- Foundation: Slab
- Roof: Composition
Condition
- New construction: No
- Year built: 2018
Details
- Builder name: M/I HOMES OF HOUSTON LLC
Utilities & green energy
- Water: Water District
Green energy
- Energy efficient items: Thermostat
Community & HOA
Community
- Subdivision: Laurel Park Sec 3
HOA
- Has HOA: Yes
- Amenities included: Clubhouse, Dog Park, Playground, Pool, Trail(s)
- HOA fee: $1,045 annually
Location
- Region: Spring
Financial & listing details
- Price per square foot: $149/sqft
- Tax assessed value: $510,068
- Annual tax amount: $14,395
- Date on market: 9/17/2026
- Listing terms: Cash,Conventional,FHA,VA Loan
- Road surface type: Concrete, Curbs
Estimated market value
$462,200
$439,000 - $485,000
$3,460/mo
Price history
| Date | Event | Price |
|---|---|---|
| 9/17/2026 | Price change | $470,000-1.1%$149/sqft |
Source:  HAR #72101890 Report a problem HAR #72101890 Report a problem | ||
| 8/20/2026 | Price change | $475,000-3.1%$150/sqft |
Source: HAR #67630495 Report a problem | ||
| 7/27/2026 | Price change | $490,000-3%$155/sqft |
Source: HAR #36258071 Report a problem | ||
| 7/9/2026 | Listed for sale | $505,000$160/sqft |
Source: HAR #36258071 Report a problem | ||
Public tax history
| Year | Property taxes | Tax assessment |
|---|---|---|
| 2025 | $6,900 +6.4% | $510,068 +8% |
| 2024 | $6,484 +16.3% | $472,103 -4.3% |
| 2023 | $5,573 -11.2% | $493,409 +23.8% |
| 2022 | $6,275 | $398,632 +19% |
| 2021 | -- | $335,000 +1.3% |
| 2020 | $6,295 +182.2% | $330,592 +0.6% |
| 2019 | $2,231 +60% | $328,632 +630.2% |
| 2018 | $1,394 | $45,006 |
| 2017 | $1,394 | -- |
Find assessor info on the county website
Monthly payment
Est. payment
Payment breakdown
Explore the cost of this home by adjusting the details. Changes won't be saved.Climate risks
Neighborhood: Laurel Park
Nearby schools
Schools provided by the listing agent
- Elementary: Benignus Elementary School
- Middle: Krimmel Intermediate School
- High: Klein Cain High School
Source: HAR. This data may not be complete. We recommend contacting the local school district to confirm school assignments for this home.
Similar homes
- $410,0003 bd3 ba2.6k sqft21103 Bradford Grove Dr, Spring, TX 77379For Sale
 MLS ID #52072941, Stephanie Callahan, Walzel Properties - Corporate Office. HAR
 - $669,0005 bd4 ba4.1k sqft7515 Windsong Bend Rd, Spring, TX 77379For Sale
 MLS ID #60309904, Darren White, Accustar Realty. HAR
 - $425,0005 bd4 ba4k sqft2819 Bradbury Hills Dr, Spring, TX 77373For Sale
 MLS ID #62199347, Roderick Sobere Yu, Keller Williams Realty The Woodlands. HAR
 - $379,9003 bd3 ba2.6k sqft22206 Wenbury Dr, Tomball, TX 77375For Sale
 MLS ID #89360365, Jake Johnston, eXp Realty LLC. HAR
