WELCOME to this beautifully maintained 1-story home with 3 beds, 2 full baths, a private study, & 2,250+ SF of thoughtfully designed spaces. A welcoming entry opens to a dedicated home office with French doors & wood flooring, while the formal dining room provides an elegant setting for gatherings. The spacious family room features high ceilings, ample natural light, & a gas-log fireplace, flowing seamlessly into the kitchen & breakfast area. The kitchen offers granite counters, a large island, gas cooking, stainless appliances, & a walk-in pantry. The private primary suite offers a spacious ensuite bath, while 2 secondary bedrooms & a full bath provide comfortable accommodations. Outside, enjoy a patio overlooking the fully fenced backyard with plenty of green space. Additional features include Low-E windows, water softener, sprinkler system, & 2-car garage. Enjoy Lakemont amenities including lakes, pools, & tennis courts, plus convenient access to shopping, dining, & the Westpark.
For sale
$310,000
20218 Windsor Trace Ln, Richmond, TX 77407
3beds
2,256sqft
Single Family Residence
Built in 2005
6,926 Square Feet Lot
$304,700 Zestimate®
$137/sqft
$72/mo HOA
What's special
Welcoming entryLow-e windowsThoughtfully designed spacesPrivate studySprinkler system
- 13 days
- 567
- 37
Likely to sell faster than
Zillow last checked:
Listing updated:
Listed by:
Steven Montgomery TREC #0669746 281-387-6913,
Keller Williams Premier Realty,
Theresa Montgomery TREC #0500710 713-922-1321,
Keller Williams Premier Realty
Source: HAR,MLS#: 15790388
Facts & features
Interior
Bedrooms & bathrooms
- Bedrooms: 3
- Bathrooms: 2
- Full bathrooms: 2
Rooms
- Room types: Family Room, Utility Room
Primary bedroom
- Level: First
- Area: 210
- Dimensions: 15x14
Bedroom
- Level: First
- Area: 143
- Dimensions: 13x11
Bedroom
- Level: First
- Area: 143
- Dimensions: 13x11
Other
- Level: First
- Area: 144
- Dimensions: 12x12
Breakfast
- Level: First
- Area: 64
- Dimensions: 8x8
Dining room
- Level: First
- Area: 144
- Dimensions: 12x12
Family room
- Level: First
- Area: 228
- Dimensions: 19x12
Kitchen
- Level: First
- Area: 144
- Dimensions: 12x12
Utility room
- Level: First
Heating
- Natural Gas
Cooling
- Ceiling Fan(s), Electric, Gas
Appliances
- Included: Disposal, Water Softener, Gas Oven, Oven, Trash Compactor, Microwave, Gas Range, Dishwasher
- Laundry: Electric Dryer Hookup, Washer Hookup
Features
- High Ceilings, Prewired for Alarm System, All Bedrooms Down, En-Suite Bath, Primary Bed - 1st Floor, Walk-In Closet(s)
- Flooring: Carpet, Tile, Wood
- Doors: Insulated Doors
- Windows: Insulated/Low-E windows, Window Coverings
- Number of fireplaces: 1
- Fireplace features: Gas, Gas Log
Interior area
- Total structure area: 2,256
- Total interior livable area: 2,256 sqft
Property
Parking
- Total spaces: 2
- Parking features: Attached, Garage Door Opener, Double-Wide Driveway
- Attached garage spaces: 2
Features
- Stories: 1
- Patio & porch: Patio/Deck, Porch
- Exterior features: Sprinkler System
- Has spa: Yes
- Fencing: Back Yard
Lot
- Size: 6,926 Square Feet
- Features: Back Yard, Subdivided, 0 Up To 1/4 Acre
Details
- Parcel number: 4792010030050901
Construction
Type & style
- Home type: SingleFamily
- Architectural style: Traditional
- Property subtype: Single Family Residence
Materials
- Brick
- Foundation: Slab
- Roof: Composition
Condition
- New construction: No
- Year built: 2005
Utilities & green energy
- Water: Water District
Green energy
- Energy efficient items: Attic Vents, Thermostat
Community & HOA
Community
- Features: Subdivision Tennis Court
- Security: Prewired for Alarm System
- Subdivision: Lakemont Meadows
HOA
- Has HOA: Yes
- Amenities included: Clubhouse, Dog Park, Fitness Center, Park, Picnic Area, Playground, Pond, Pool, Tennis Court(s), Trail(s)
- HOA fee: $863 annually
Location
- Region: Richmond
Financial & listing details
- Price per square foot: $137/sqft
- Tax assessed value: $329,567
- Annual tax amount: $8,273
- Date on market: 8/20/2026
- Listing terms: Cash,Conventional,FHA,VA Loan
- Exclusions: N/A
- Ownership: Full Ownership
- Road surface type: Concrete, Curbs, Gutters
Estimated market value
$304,700
$289,000 - $320,000
$2,204/mo
Price history
| Date | Event | Price |
|---|---|---|
| 8/20/2026 | Listed for sale | $310,000$137/sqft |
Source:  HAR #15790388 Report a problem HAR #15790388 Report a problem | ||
Public tax history
| Year | Property taxes | Tax assessment |
|---|---|---|
| 2025 | $3,607 +1% | $326,481 +10% |
| 2024 | $3,570 +11.5% | $296,801 +10% |
| 2023 | $3,202 -14% | $269,819 +10% |
| 2022 | $3,722 +4% | $245,290 +10% |
| 2021 | $3,578 -2% | $222,990 -0.3% |
| 2020 | $3,652 -2% | $223,670 +1.9% |
| 2019 | $3,728 -0.8% | $219,590 +1.6% |
| 2018 | $3,758 -33.5% | $216,030 -0.6% |
| 2017 | $5,648 | $217,330 +9.4% |
| 2016 | $5,648 +89.5% | $198,730 +10% |
| 2015 | $2,981 +4.9% | $180,660 +10% |
| 2014 | $2,841 | $164,240 +10% |
| 2013 | -- | $149,310 -1.2% |
| 2012 | -- | $151,190 -5.3% |
| 2011 | -- | $159,590 -3.9% |
| 2010 | -- | $165,990 -4.3% |
| 2009 | -- | $173,420 +1.4% |
| 2008 | -- | $170,960 +3.7% |
| 2007 | -- | $164,800 +263.1% |
| 2006 | -- | $45,390 +316.4% |
| 2005 | -- | $10,900 |
Find assessor info on the county website
Monthly payment
Est. payment
Payment breakdown
Explore the cost of this home by adjusting the details. Changes won't be saved.Climate risks
Neighborhood: Lakemont
Nearby schools
Schools provided by the listing agent
- Elementary: Mcneill Elementary School
- Middle: Banks Middle School
- High: Tomas High School (Lamar)
Source: HAR. This data may not be complete. We recommend contacting the local school district to confirm school assignments for this home.
- $334,2004 bd2 ba2.3k sqft20302 Windsor Trace Ln, Richmond, TX 77407Off Market

- $345,4004 bd2 ba2.7k sqft20214 Windsor Trace Ln, Richmond, TX 77407Off Market
- $338,9004 bd2 ba2.6k sqft20215 Bridge Manor Ln, Richmond, TX 77407Off Market
- $347,3004 bd2 ba2.7k sqft20306 Windsor Trace Ln, Richmond, TX 77407Off Market
Similar homes
- $309,0003 bd2 ba2k sqft19122 Mission Manor Ln, Richmond, TX 77407For Sale
 MLS ID #30983900, Linda Huang, Forever Realty, LLC. HAR
 - $330,0004 bd2 ba2.3k sqft7014 Spruce View Ct, Richmond, TX 77407For Sale
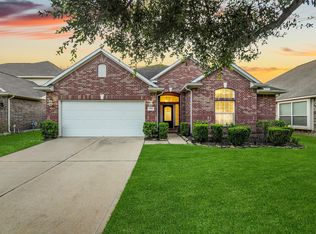 MLS ID #33045903, Roya Arfa, Beth Wolff Realtors. HAR
 - $335,0003 bd2 ba1.9k sqft7011 Spruce View Ct, Richmond, TX 77407For Sale
 MLS ID #27214464, Shanon Nabors, Orchard Brokerage. HAR
 - $340,0003 bd2 ba2.1k sqft19127 Cannon Hills Ln, Richmond, TX 77407For Sale
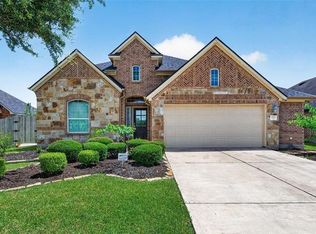 MLS ID #13180987, Jason Quang, LPT Realty, LLC. HAR
