Skip main navigation
Sold
  • Listed by: COMPASS • Timothy Auld
    Bought with: Design Realty PRSI, Inc.
    $830,000

    20219 25th Avenue NE, Shoreline, WA 98155

    4beds
    2,646sqft
    Single Family Residence
    Built in 1943
    7,501 Square Feet Lot
    $871,900 Zestimate®
    $314/sqft
    $4,267 Estimated rent

    Home value

    $871,900

    $828,000 - $924,000

    $4,267/mo

    Zestimate® history
    Loading
    Loading...

    Owner options

    List your home for rent

    $4,267/mo

    Rent Zestimate®

    Find your next renter with Zillow Rental Manager. Plus, with online applications, you can quickly screen prospective tenants – for free.

    Learn more

    $4,267/mo

    Rent Zestimate®

    Refinance and save

    $5,009/mo

    Est. payment

    Refinancing to a lower rate could help reduce your monthly payments and save thousands over the life of the loan.

    See today's rates

    $5,009/mo

    Est. payment

    Explore your selling options

    Work with a Zillow partner agent

    Leverage their expertise and Zillow's premium Showcase listings to get your home seen by more buyers.

    Get started

    List with your own agent

    Get your home in front of millions of buyers by listing it on Zillow.

    Learn how to do it

    Sell it yourself

    Take full control of how buyers see your home on Zillow by listing For Sale by Owner (FSBO).

    List your home

    What's special

    Modern updatesPrivate backyardGuest parking areaOffice spaceNewer roofWarm hardwoodsOak floors
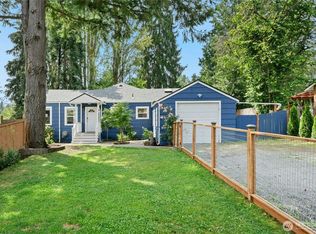
    Terrific 4 bed, 2 bath Shoreline home with tasteful renovations including finished basement and updated plumbing & electrical, creating a great balance of vintage touches and modern updates. Warm hardwoods, French doors, antique hardware, office space off of living room and a chef’s kitchen with tons of cabinet space. Primary bedroom with oak floors, a cozy fireplace, two closets and attached bath. Entertainment sized deck with sunny western exposure. Privacy fence at guest parking area leads to level lawn and an inviting approach to front entry. Private backyard with level lawn off rear deck. High efficiency furnace & newer roof. 2 garages. Convenient to I-5 and new Mountlake Terrace light rail station, shopping, parks & Lake Washington.

    Zillow last checked:

    Listing updated:

    Listed by:

    Timothy Auld,

    COMPASS,

    Kristi Auld,

    COMPASS

    Bought with:

    Bridget Parsons, 113709

    Design Realty PRSI, Inc.

    Source: NWMLS as distributed by MLS GRID,MLS#: 2137426MLS Logo

    Facts & features

    Interior

    Bedrooms & bathrooms
    • Bedrooms: 4
    • Bathrooms: 2
    • Full bathrooms: 2
    • Main level bedrooms: 3
    Primary bedroom
    • Level: Main
    Bedroom
    • Level: Second
    Bedroom
    • Level: Main
    Bedroom
    • Level: Main
    Bathroom full
    • Level: Main
    Bathroom full
    • Level: Main
    Den office
    • Level: Main
    Entry hall
    • Level: Main
    Family room
    • Level: Lower
    Kitchen with eating space
    • Level: Main
    Living room
    • Level: Main
    Utility room
    • Level: Lower
    Heating
    • Fireplace, Forced Air, Wall Unit(s), Electric, Oil
    Cooling
    • None
    Appliances
    • Included: Dishwasher_, Dryer, GarbageDisposal_, Microwave_, Refrigerator_, StoveRange_, Washer, Dishwasher, Garbage Disposal, Microwave, Refrigerator, StoveRange, Water Heater: Electric, Water Heater Location: Basement
    Features
    • Bath Off Primary, Ceiling Fan(s)
    • Flooring: Bamboo/Cork, Hardwood, Travertine, Carpet
    • Doors: French Doors
    • Windows: Double Pane/Storm Window
    • Basement: Finished
    • Number of fireplaces: 1
    • Fireplace features: Wood Burning, Main Level: 1, Fireplace
    Interior area
    • Total structure area: 2,646
    • Total interior livable area: 2,646 sqft

    Property

    Parking
    • Total spaces: 2
    • Parking features: Attached Garage, Off Street
    • Attached garage spaces: 2
    Features
    • Levels: One
    • Stories: 1
    • Entry location: Main
    • Patio & porch: Bamboo/Cork, Hardwood, Wall to Wall Carpet, Bath Off Primary, Ceiling Fan(s), Double Pane/Storm Window, French Doors, Security System, Fireplace, Water Heater
    Lot
    • Size: 7,501 Square Feet
    • Features: Paved, Deck, Fenced-Partially, Gas Available, Patio, Shop
    • Topography: Level,PartialSlope
    • Residential vegetation: Fruit Trees, Garden Space
    Details
    • Parcel number: 2636900146
    • Zoning description: Jurisdiction: City
    • Special conditions: Standard

    Construction

    Type & style
    • Home type: SingleFamily
    • Property subtype: Single Family Residence
    Materials
    • Metal/Vinyl
    • Foundation: Block
    • Roof: Composition
    Condition
    • Year built: 1943

    Utilities & green energy

    • Electric: Company: Seattle City Light
    • Sewer: Sewer Connected, Company: Shoreline
    • Water: Public, Company: Shoreline
    • Utilities for property: Xfinity, Xfinity / Wired For Fiber

    Community & HOA

    Community
    • Security: Security System
    • Subdivision: Shoreline
    Location
    • Region: Shoreline

    Financial & listing details

    • Price per square foot: $314/sqft
    • Tax assessed value: $739,000
    • Annual tax amount: $6,584
    • Date on market: 8/4/2023
    • Cumulative days on market: 966 days
    • Listing terms: Conventional
    • Inclusions: Dishwasher, Dryer, GarbageDisposal, Microwave, Refrigerator, StoveRange, Washer

    Price history

    DateEventPrice
    10/27/2023Sold$830,000-2.2%$314/sqft
    Source: NWMLS as distributed by MLS GRID #2137426 Report a problem
    10/9/2023Pending sale$849,000$321/sqft
    Source: NWMLS as distributed by MLS GRID #2137426 Report a problem
    9/27/2023Contingent$849,000$321/sqft
    Source: NWMLS as distributed by MLS GRID #2137426 Report a problem
    9/20/2023Price change$849,000-2.3%$321/sqft
    Source: NWMLS as distributed by MLS GRID #2137426 Report a problem
    8/21/2023Price change$869,000-3.3%$328/sqft
    Source: NWMLS as distributed by MLS GRID #2137426 Report a problem
    7/11/2023Listed for sale$899,000+136.6%$340/sqft
    Source: NWMLS as distributed by MLS GRID #NWM2137426 Report a problem
    6/8/2012Sold$380,000-5%$144/sqft
    Source: NWMLS as distributed by MLS GRID #351505 Report a problem
    10/11/2006Sold$399,950+42.8%$151/sqft
    Source: NWMLS as distributed by MLS GRID #26151208 Report a problem
    3/11/2005Sold$280,000$106/sqft
    Source: Public Record Report a problem

    Public tax history

    YearProperty taxesTax assessment
    2025$8,051 +2.6%$739,000 +4.8%
    2024$7,847 +6%$705,000 +14.6%
    2023$7,402 +2%$615,000 -10.2%
    2022$7,260 +10.3%$685,000 +22.8%
    2021$6,584 +4.9%$558,000 +15.5%
    2020$6,275 +1.4%$483,000 +0.4%
    2019$6,186 +13.1%$481,000 +11.3%
    2018$5,472 +2.1%$432,000 +2.6%
    2017$5,359 +22.2%$421,000 -4.3%
    2016$4,386 $440,000 +8.6%
    2015$4,386 $405,000 +23.5%
    2014$4,386 $328,000 +15.1%
    2013$4,386 $285,000 +8%
    2012-- $264,000 -10.5%
    2011-- $295,000 -5.1%
    2010-- $311,000
    2009-- $311,000 +51.1%
    2007-- $205,800 -1.4%
    2006-- $208,800 -17.8%
    2005-- $254,000 +38.8%
    2001$2,670 -24.2%$183,000 -18.3%
    2000$3,521 $224,000
    Find assessor info on the county website

    Neighborhood: Ballinger

    Nearby schools

    GreatSchools rating
    Schools provided by the listing agent
    • Elementary: Lake Forest Park Ele
    • Middle: Kellogg Mid
    • High: Shorecrest High

    Source: NWMLS as distributed by MLS GRID. This data may not be complete. We recommend contacting the local school district to confirm school assignments for this home.

    Get a cash offer in 3 minutes
    Find out how much your home could sell for in as little as 3 minutes with a no-obligation cash offer.
    Estimated market value
    $871,900
    Get a cash offer in 3 minutes
    Find out how much your home could sell for in as little as 3 minutes with a no-obligation cash offer.
    Estimated market value
    $871,900