Stunning Upgraded Model Home In Pleasant Hills Subdivision Now Available! This beautifully upgraded 2103 sq ft Model Home by Ridgeline Builders offers 4 bedrooms, 2 bathrooms, and a spacious open floor plan designed for modern living. From the moment you step inside, you'll appreciate the thoughtful details and quality craftsmanship throughout. The kitchen features quartz countertops, painted cabinetry, upgraded stainless appliance package, walk in pantry and a large center island perfect for entertaining. Expansive picturesque windows with custom window coverings that fill the home with natural light while framing the stunning views. Baths include tile surround showers, undermount sinks and a spacious walk in closet in primary bath. Large laundry room with access to the garage which is fully insulated with a mini-split system for year round comfort perfect for projects, hobbies or additional storage. This home has been fully landscaped front & back which includes Alumawood covered patio, custom fire pit, stamped concrete and a paved RV parking area that ensures space for all your toys. This home also includes owned solar for energy efficiency and an owned alarm system for added peace of mind. With the premium finishes and modern design, you don't want to miss this opportunity to own a quality built home by Ridgeline Builders.
Sold for $615,000
$615,000
20219 Solomon Peak Dr, Anderson, CA 96007
4beds
2,103sqft
Single Family Residence
Built in 2021
0.43 Acres Lot
$602,600 Zestimate®
$292/sqft
$2,798 Estimated rent
Home value
$602,600
$554,000 - $657,000
$2,798/mo
Zestimate® history
Owner options
List your home for rent
$2,798/mo
Rent Zestimate®
Find your next renter with Zillow Rental Manager. Plus, with online applications, you can quickly screen prospective tenants – for free.
$2,798/mo
Rent Zestimate®
Refinance and save
$3,938/mo
Est. payment
Refinancing to a lower rate could help reduce your monthly payments and save thousands over the life of the loan.
$3,938/mo
Est. payment
Explore your selling options
Work with a Zillow partner agent
Leverage their expertise and Zillow's premium Showcase listings to get your home seen by more buyers.
Get startedList with your own agent
Get your home in front of millions of buyers by listing it on Zillow.
Learn how to do itSell it yourself
Take full control of how buyers see your home on Zillow by listing For Sale by Owner (FSBO).
List your homeWhat's special
Quality craftsmanshipThoughtful detailsPaved rv parking areaLarge center islandExpansive picturesque windowsModern designPremium finishes
Zillow last checked:
Listing updated:
Listed by:
Jennifer Walker 530-604-2259,
Seasons Real Estate, Inc.
Bought with:
Chris & Maria Jeantet, DRE #01470906
Shasta Living Real Estate
Source: SMLS,MLS#: 25-4343
Facts & features
Interior
Bedrooms & bathrooms
- Bedrooms: 4
- Bathrooms: 2
- Full bathrooms: 2
Heating
- Forced Air
Cooling
- Mini-Split
Features
- Pantry, Breakfast Bar, Double Vanity
- Flooring: Luxury Vinyl
- Windows: Window Coverings, Double Pane Windows
- Has basement: No
Interior area
- Total structure area: 2,103
- Total interior livable area: 2,103 sqft
Property
Features
- Levels: One
- Pool features: None
- Has view: Yes
- View description: Open, Park/Greenbelt, Valley
Lot
- Size: 0.43 Acres
- Dimensions: 18,817
- Features: Level, City Lot
Details
- Parcel number: 086550046000
Construction
Type & style
- Home type: SingleFamily
- Architectural style: Contemporary
- Property subtype: Single Family Residence
- Attached to another structure: Yes
Materials
- Stucco
- Foundation: Slab
- Roof: Composition
Condition
- Year built: 2021
Utilities & green energy
- Electric: Public
- Sewer: Public Sewer
- Water: Public
Community & HOA
Community
- Security: Smoke Detector(s), Fire Sprinkler System, Carbon Monoxide Detector(s)
- Subdivision: Pleasant Hills
HOA
- Has HOA: No
Location
- Region: Anderson
Financial & listing details
- Price per square foot: $292/sqft
- Tax assessed value: $371,102
- Annual tax amount: $4,117
- Date on market: 9/26/2025
- Listing terms: Cash,FHA,VA Loan,Submit
- Electric utility on property: Yes
- Road surface type: Asphalt
Price history
| Date | Event | Price |
|---|---|---|
| 10/31/2025 | Sold | $615,000$292/sqft |
Source:  SMLS #25-4343 Report a problem SMLS #25-4343 Report a problem | ||
| 10/10/2025 | Pending sale | $615,000$292/sqft |
Source: SMLS #25-4343 Report a problem | ||
| 9/26/2025 | Listed for sale | $615,000$292/sqft |
Source: SMLS #25-4343 Report a problem | ||
Public tax history
| Year | Property taxes | Tax assessment |
|---|---|---|
| 2025 | $4,117 +3.9% | $371,102 +2% |
| 2024 | $3,962 +1.9% | $363,827 +2% |
| 2023 | $3,886 +3.8% | $356,695 +2.6% |
| 2022 | $3,744 | $347,801 |
Find assessor info on the county website
Neighborhood: 96007
Nearby homes
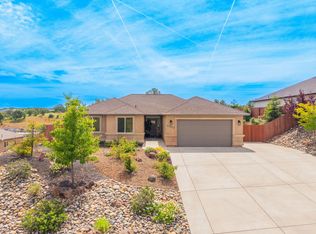
- $559,5003 bd2 ba-- sqft20223 Solomon Peak Dr, Anderson, CA 96007For Sale
- $559,1004 bd2 ba2k sqft4880 Alpine Trl, Anderson, CA 96007Off Market
- $494,8003 bd2 ba1.7k sqft20207 Solomon Peak Dr, Anderson, CA 96007Off Market
- $512,1003 bd2 ba1.8k sqft20229 Solomon Peak Dr, Anderson, CA 96007Off Market

- $482,2003 bd2 ba1.6k sqft20222 Solomon Peak Dr, Anderson, CA 96007Off Market
- $464,8003 bd2 ba1.6k sqft20233 Solomon Peak Dr, Anderson, CA 96007Off Market
- $501,3004 bd2 ba1.7k sqft20226 Solomon Peak Dr, Anderson, CA 96007Off Market
- $489,4004 bd2 ba1.7k sqft4882 Alpine Trl, Anderson, CA 96007Off Market
Nearby schools
GreatSchools rating
- 4/10Anderson Heights Elementary SchoolGrades: K-5Distance: 0.4 mi
- 4/10Anderson Middle SchoolGrades: 6-8Distance: 1 mi
- 7/10Anderson High SchoolGrades: 9-12Distance: 0.9 mi


Get pre-qualified for a loan
At Zillow Home Loans, we can pre-qualify you in as little as 5 minutes with no impact to your credit score.An equal housing lender. NMLS #10287.
Sell for more on Zillow
Get a Zillow Showcase℠ listing at no additional cost and you could sell for .
$602,600
2% more
+$12,052
With Zillow Showcase(estimated)
$614,652
- California
- Shasta County
- Anderson
- 96007
- 20219 Solomon Peak Dr
Nearby cities
Nearby neighborhoods
Nearby zip codes
Other Anderson Topics
