Nestled within a secluded private enclave, this exquisite stone and stucco country manor is truly one-of-a-kind. The home radiates exceptional quality and an unparalleled attention to detail. The open-concept design flows seamlessly, highlighted by built-in features and an abundance of natural light. The grand foyer invites you into this sophisticated home, leading to a spacious living area ideal for both relaxation and entertaining. The chef's kitchen is designed for both functionality and elegance, while the dining room's gorgeous arched entrance creates a seamless flow for hosting gatherings. A stunning sunroom, with its vaulted beamed ceilings and charming window seat, provides the perfect spot to unwind. The first-floor master suite offers a serene retreat, complete with an oversized walk-in closet and custom shelving. A private secondary staircase leads to a unique bonus room, offering versatility as a 4th bedroom, playroom, art studio, or any space to suit your needs. The large patio overlooks a private, treed backyard, complemented by lovely landscaping. This home exemplifies timeless beauty and functionality at every turn. Schedule your showing today.
Closed
$720,000
2022 Acadia Trce, Westlake, OH 44145
4beds
5,981sqft
Single Family Residence
Built in 2000
0.4 Acres Lot
$752,600 Zestimate®
$120/sqft
$6,947 Estimated rent
Home value
$752,600
$685,000 - $828,000
$6,947/mo
Zestimate® history
Owner options
List your home for rent
$6,947/mo
Rent Zestimate®
Find your next renter with Zillow Rental Manager. Plus, with online applications, you can quickly screen prospective tenants – for free.
$6,947/mo
Rent Zestimate®
Refinance and save
$8,249/mo
Est. payment
Refinancing to a lower rate could help reduce your monthly payments and save thousands over the life of the loan.
$8,249/mo
Est. payment
Explore your selling options
Work with a Zillow partner agent
Leverage their expertise and Zillow's premium Showcase listings to get your home seen by more buyers.
Get startedList with your own agent
Get your home in front of millions of buyers by listing it on Zillow.
Learn how to do itSell it yourself
Take full control of how buyers see your home on Zillow by listing For Sale by Owner (FSBO).
List your homeWhat's special
Zillow last checked:
Listing updated:
Listed by:
Marni Meredith 216-536-0830,
Howard Hanna,
Gregg M Wasilko 440-521-1757,
Howard Hanna
Bought with:
Wesley D Croft, 2016002699
Keller Williams Greater Metropolitan
Source: MLS Now,MLS#: 5111655Originating MLS: Akron Cleveland Association of REALTORS
Facts & features
Interior
Bedrooms & bathrooms
- Bedrooms: 4
- Bathrooms: 5
- Full bathrooms: 3
- 1/2 bathrooms: 2
- Main level bathrooms: 3
- Main level bedrooms: 1
Primary bedroom
- Description: Double doors to patio, 10x11 walk-in closet with custom shelves.,Flooring: Carpet
- Level: First
- Dimensions: 21 x 16
Bedroom
- Description: Ensuite full bath.,Flooring: Carpet
- Level: Second
- Dimensions: 15 x 14
Bedroom
- Description: Ensuite full bath, walk-in closet.
- Level: Second
- Dimensions: 17 x 15
Primary bathroom
- Description: Flooring: Tile
- Level: First
- Dimensions: 15 x 12
Other
- Description: A private staircase leads to this bonus room/4th bedroom.,Flooring: Carpet
- Features: Built-in Features
- Level: Second
- Dimensions: 18 x 12
Dining room
- Description: Arched entry and gorgeous molding.,Flooring: Carpet
- Level: First
- Dimensions: 12 x 19
Eat in kitchen
- Description: Morning room with vaulted, beamed ceiling, bay window seat, conversation area and access to the patio.,Flooring: Tile
- Level: First
- Dimensions: 17 x 12
Entry foyer
- Description: 2 story foyer with custom wrought iron railings.,Flooring: Marble
- Level: First
- Dimensions: 16 x 15
Great room
- Description: Flooring: Carpet
- Features: Bookcases, Built-in Features, Fireplace
- Level: First
- Dimensions: 20 x 20
Kitchen
- Description: Corian counters, center island, planning desk, subzero refrigerator, solid wood Rutt cabinets.,Flooring: Tile
- Level: First
- Dimensions: 24 x 15
Laundry
- Description: Utility sink and custom cabinets.,Flooring: Tile
- Level: First
- Dimensions: 14 x 11
Library
- Description: Glass French doors, bookcases, entertainment center.,Flooring: Carpet
- Level: First
- Dimensions: 15 x 14
Recreation
- Level: Lower
- Dimensions: 50 x 30
Heating
- Gas
Cooling
- Central Air
Appliances
- Included: Built-In Oven, Cooktop, Dryer, Dishwasher, Freezer, Disposal, Microwave, Refrigerator, Washer
- Laundry: Electric Dryer Hookup, Main Level, Laundry Room, Laundry Tub, Sink
Features
- Beamed Ceilings, Breakfast Bar, Bookcases, Built-in Features, Ceiling Fan(s), Chandelier, Crown Molding, Cathedral Ceiling(s), Entrance Foyer, Eat-in Kitchen, High Ceilings, Kitchen Island, Primary Downstairs, Open Floorplan, Recessed Lighting, Soaking Tub, Vaulted Ceiling(s), Walk-In Closet(s), Air Filtration, Central Vacuum, Jetted Tub
- Windows: Drapes, Insulated Windows, Window Coverings, Window Treatments
- Basement: Crawl Space,Full,Unfinished,Sump Pump
- Number of fireplaces: 1
- Fireplace features: Gas
Interior area
- Total structure area: 5,981
- Total interior livable area: 5,981 sqft
- Finished area above ground: 3,604
- Finished area below ground: 2,377
Property
Parking
- Parking features: Concrete, Direct Access, Garage, Garage Door Opener, Inside Entrance, Kitchen Level, Lighted
- Garage spaces: 2
Accessibility
- Accessibility features: Customized Wheelchair Accessible
Features
- Levels: Two
- Stories: 2
- Patio & porch: Patio
- Exterior features: Sprinkler/Irrigation, Lighting, Private Entrance, Private Yard
- Has view: Yes
- View description: Trees/Woods
Lot
- Size: 0.4 Acres
- Features: Back Yard, Cul-De-Sac, Dead End, Front Yard, Sprinklers In Rear, Sprinklers In Front, Landscaped, Private, Wooded
Details
- Parcel number: 21427303
- Other equipment: Air Purifier
Construction
Type & style
- Home type: SingleFamily
- Architectural style: Colonial
- Property subtype: Single Family Residence
Materials
- Stone, Stucco
- Foundation: Block
- Roof: Asphalt
Condition
- Year built: 2000
Utilities & green energy
- Sewer: Public Sewer
- Water: Public
Community & HOA
Community
- Security: Security System, Carbon Monoxide Detector(s), Smoke Detector(s)
HOA
- Has HOA: Yes
- Services included: Common Area Maintenance, Maintenance Grounds, Other, Reserve Fund, Snow Removal
- HOA fee: $3,125 semi-annually
- HOA name: Acadia Trace Condo Unit Owners Association
Location
- Region: Westlake
Financial & listing details
- Price per square foot: $120/sqft
- Annual tax amount: $14,901
- Date on market: 4/3/2025
- Cumulative days on market: 83 days
- Listing agreement: Exclusive Right To Sell
- Listing terms: Cash,Conventional,VA Loan
Price history
| Date | Event | Price |
|---|---|---|
| 7/7/2025 | Sold | $720,000-7.1%$120/sqft |
Source: MLS Now #5111655 Report a problem | ||
| 6/25/2025 | Pending sale | $775,000$130/sqft |
Source: MLS Now #5111655 Report a problem | ||
| 6/12/2025 | Price change | $775,000-8.8%$130/sqft |
Source: MLS Now #5111655 Report a problem | ||
| 4/3/2025 | Listed for sale | $849,900-3.4%$142/sqft |
Source: MLS Now #5111655 Report a problem | ||
| 11/22/2024 | Listing removed | $879,900$147/sqft |
Source: MLS Now #5086312 Report a problem | ||
| 11/21/2024 | Listed for sale | $879,900$147/sqft |
Source: MLS Now #5086312 Report a problem | ||
Public tax history
Tax history is unavailable.
Neighborhood: 44145
Nearby homes
- $720,0003 bd4 ba6.2k sqft2022 Acadia Trce #4, Westlake, OH 44145Sold
- $306,7003 bd2 ba2.6k sqft2028 Acadia Trce, Westlake, OH 44145Off Market
- $938,0003 bd3 ba2.6k sqft2028 Acadia Trce #3, Westlake, OH 44145Off Market
- $838,7003 bd6 ba4.1k sqft2021 Acadia Trce #5, Westlake, OH 44145Off Market
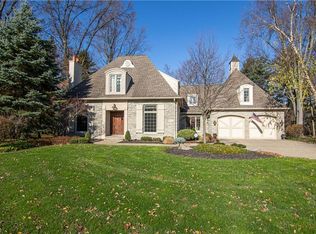
- $891,7003 bd4 ba3.1k sqft2034 Acadia Trce #2, Westlake, OH 44145Off Market
- $800,5003 bd4 ba3.3k sqft2034 Acadia Trce, Westlake, OH 44145Off Market
- $119,2000.25 Acres2027 Acadia Trce, Westlake, OH 44145Off Market
- $816,3003 bd4 ba4k sqft2027 Acadia Trce #6, Westlake, OH 44145Off Market
Nearby schools
GreatSchools rating
- 8/10Dover Intermediate SchoolGrades: 5-6Distance: 2.4 mi
- 8/10Lee Burneson Middle SchoolGrades: 7-8Distance: 2.6 mi
- 8/10Westlake High SchoolGrades: 9-12Distance: 2.6 mi
Schools provided by the listing agent
- District: Westlake CSD - 1832
Source: MLS Now. This data may not be complete. We recommend contacting the local school district to confirm school assignments for this home.


Get pre-qualified for a loan
At Zillow Home Loans, we can pre-qualify you in as little as 5 minutes with no impact to your credit score.An equal housing lender. NMLS #10287.
- Ohio
- Cuyahoga County
- Westlake
- 44145
- 2022 Acadia Trce
Nearby cities
Nearby zip codes
Other Westlake Topics
