Sought after Carillon Hills neighborhood located conveniently off of President George Bush Highway. Great starter home with large family room, wood floors, brick fireplace, updated kitchen with newer cabinets, granite counters and stone backsplash, stainless steel microwave, separate utility room, 2 car garage, dining area overlooking side covered patio, 3 bedrooms including spacious primary bedroom with vaulted ceilings and Ensuite bath, large backyard with extended patio, updated Lenox 16 seer heat pump unit, updated windows. There is no gas meter but gas line on property, just need to hook up. Fireplace has gas start. Buyer to verify schools and property dimensions. Square footage deemed reliable but not guaranteed and will not be a condition
Sold
Price Unknown
2022 Avignon Dr, Carrollton, TX 75007
3beds
1,155sqft
Single Family Residence
Built in 1983
4,617 Square Feet Lot
$317,500 Zestimate®
$--/sqft
$2,156 Estimated rent
Home value
$317,500
$302,000 - $333,000
$2,156/mo
Zestimate® history
Owner options
List your home for rent
$2,156/mo
Rent Zestimate®
Find your next renter with Zillow Rental Manager. Plus, with online applications, you can quickly screen prospective tenants – for free.
$2,156/mo
Rent Zestimate®
Refinance and save
Refinancing to a lower rate could help reduce your monthly payments and save thousands over the life of the loan.
Explore your selling options
Work with a Zillow partner agent
Leverage their expertise and Zillow's premium Showcase listings to get your home seen by more buyers.
Get startedList with your own agent
Get your home in front of millions of buyers by listing it on Zillow.
Learn how to do itSell it yourself
Take full control of how buyers see your home on Zillow by listing For Sale by Owner (FSBO).
List your homeWhat's special
Zillow last checked:
Listing updated:
Listed by:
Kreg Hall 0500537 972-312-9000,
RE/MAX DFW Associates 972-312-9000
Bought with:
Laura Beytia
RE/MAX DFW Associates
Source: NTREIS,MLS#: 20612368
Facts & features
Interior
Bedrooms & bathrooms
- Bedrooms: 3
- Bathrooms: 2
- Full bathrooms: 2
Primary bedroom
- Features: En Suite Bathroom
- Level: First
- Dimensions: 12 x 12
Bedroom
- Features: Ceiling Fan(s), Split Bedrooms
- Level: First
- Dimensions: 11 x 9
Bedroom
- Level: First
- Dimensions: 10 x 9
Primary bathroom
- Features: En Suite Bathroom
- Level: First
- Dimensions: 8 x 6
Dining room
- Level: First
- Dimensions: 11 x 11
Other
- Level: First
- Dimensions: 10 x 5
Kitchen
- Features: Built-in Features, Galley Kitchen, Granite Counters, Pantry
- Level: First
- Dimensions: 11 x 8
Living room
- Features: Fireplace
- Level: First
- Dimensions: 15 x 15
Utility room
- Features: Utility Room
- Level: First
- Dimensions: 9 x 5
Heating
- Electric, Fireplace(s), Heat Pump
Cooling
- Central Air, Ceiling Fan(s), Heat Pump
Appliances
- Included: Dishwasher, Electric Range, Disposal
- Laundry: Electric Dryer Hookup, Laundry in Utility Room
Features
- Cathedral Ceiling(s), Granite Counters, High Speed Internet, Pantry, Cable TV
- Flooring: Ceramic Tile, Laminate, Wood
- Has basement: No
- Number of fireplaces: 1
- Fireplace features: Masonry
Interior area
- Total interior livable area: 1,155 sqft
Property
Parking
- Total spaces: 2
- Parking features: Driveway, Garage
- Attached garage spaces: 2
- Has uncovered spaces: Yes
Features
- Levels: One
- Stories: 1
- Patio & porch: Covered
- Exterior features: Rain Gutters
- Pool features: None
- Fencing: Back Yard,Privacy,Wood
Lot
- Size: 4,617 Square Feet
- Features: Interior Lot
Details
- Parcel number: R74564
Construction
Type & style
- Home type: SingleFamily
- Architectural style: Traditional,Detached
- Property subtype: Single Family Residence
Materials
- Brick
- Foundation: Slab
- Roof: Composition
Condition
- Year built: 1983
Utilities & green energy
- Sewer: Public Sewer
- Water: Public
- Utilities for property: Sewer Available, Water Available, Cable Available
Community & HOA
Community
- Features: Park
- Security: Smoke Detector(s)
- Subdivision: Carillon Hills Courtyard Homes
HOA
- Has HOA: No
Location
- Region: Carrollton
Financial & listing details
- Tax assessed value: $310,749
- Annual tax amount: $3,824
- Date on market: 5/23/2024
- Cumulative days on market: 21 days
- Exclusions: All cameras and video equipment and ring doorbell
Price history
| Date | Event | Price |
|---|---|---|
| 6/13/2024 | Sold | -- |
Source: NTREIS #20612368 Report a problem | ||
| 5/25/2024 | Contingent | $320,000$277/sqft |
Source: NTREIS #20612368 Report a problem | ||
| 5/23/2024 | Listed for sale | $320,000$277/sqft |
Source: NTREIS #20612368 Report a problem | ||
Public tax history
| Year | Property taxes | Tax assessment |
|---|---|---|
| 2025 | $1,905 +32.8% | $310,749 +27.6% |
| 2024 | $1,434 +10.2% | $243,590 +10% |
| 2023 | $1,301 +0.6% | $221,445 +10% |
| 2022 | $1,293 +6.7% | $201,314 +10% |
| 2021 | $1,211 +10.4% | $183,013 +10% |
| 2020 | $1,097 +10.7% | $166,375 -19% |
| 2019 | $991 +3.1% | $205,308 +49.3% |
| 2018 | $961 -58.3% | $137,500 +10% |
| 2017 | $2,306 | $125,000 |
| 2016 | $2,306 -1.4% | $125,000 -7.3% |
| 2015 | $2,338 | $134,786 +10% |
| 2014 | $2,338 | $122,533 +8% |
| 2013 | $2,338 | $113,462 +1.8% |
| 2012 | -- | $111,504 -7.5% |
| 2011 | -- | $120,600 +180.5% |
| 2010 | -- | $43,000 -62.7% |
| 2009 | -- | $115,351 +5% |
| 2007 | -- | $109,870 |
| 2006 | $271 -3.3% | $109,870 |
| 2005 | $280 | $109,870 |
| 2004 | -- | $109,870 -2.6% |
| 2003 | -- | $112,782 +7.6% |
| 2002 | -- | $104,853 +8.7% |
| 2001 | -- | $96,464 |
Find assessor info on the county website
Neighborhood: 75007
Nearby homes
- $315,8003 bd2 ba1.3k sqft2024 Avignon Dr, Carrollton, TX 75007Off Market
- $314,1002 bd2 ba1.4k sqft2020 Avignon Dr, Carrollton, TX 75007Off Market
- $320,1003 bd2 ba1.1k sqft2026 Avignon Dr, Carrollton, TX 75007Off Market
- $258,1002 bd1 ba1.1k sqft2018 Avignon Dr, Carrollton, TX 75007Off Market
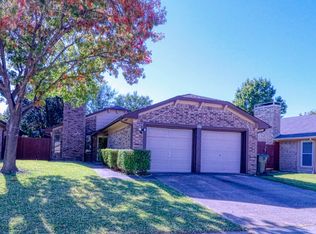
- $341,8003 bd2 ba1.3k sqft2017 Lorient Dr, Carrollton, TX 75007Off Market
- $288,5003 bd1 ba1.1k sqft2019 Lorient Dr, Carrollton, TX 75007Off Market
- $325,0002 bd2 ba1.3k sqft2015 Lorient Dr, Carrollton, TX 75007Off Market
- $341,1003 bd2 ba1.3k sqft2028 Avignon Dr, Carrollton, TX 75007Off Market
Nearby schools
GreatSchools rating
- 8/10Furneaux Elementary SchoolGrades: PK-5Distance: 0.5 mi
- 3/10Long Middle SchoolGrades: 6-8Distance: 1 mi
- 5/10Creekview High SchoolGrades: 9-12Distance: 2.5 mi
Schools provided by the listing agent
- Elementary: Furneaux
- Middle: Long
- High: Creekview
- District: Carrollton-Farmers Branch ISD
Source: NTREIS. This data may not be complete. We recommend contacting the local school district to confirm school assignments for this home.
Get a cash offer in 3 minutes
Find out how much your home could sell for in as little as 3 minutes with a no-obligation cash offer.
Estimated market value
$317,500
Get a cash offer in 3 minutes
Find out how much your home could sell for in as little as 3 minutes with a no-obligation cash offer.
Estimated market value
$317,500
- Texas
- Denton County
- Carrollton
- 75007
- 2022 Avignon Dr
Nearby cities
Nearby neighborhoods
Nearby zip codes
Other Carrollton Topics
