Stylishly Renovated 4-Bedroom Home with Modern Touches!
This beautifully updated 4-bedroom, 3.5-bathroom home is move-in ready and filled with high-end features throughout. Enjoy laminate flooring—no carpet—in every room, paired with fresh interior paint and modern, designer lighting and ceiling fans that add a sleek, upscale feel.
The heart of the home is the eat-in kitchen, showcasing gorgeous granite countertops, a stylish tile backsplash, and upgraded stainless steel appliances. The layout is perfect for both daily living and entertaining, with a formal living room that can double as an office, a spacious family room with a cozy fireplace, and a large deck just off the main living area—ideal for outdoor dining and relaxing.
The floorplan offers versatility with a large bedroom and full bathroom on the lower level, perfect for guests or multi-generational living, while the upper level features three more bedrooms and two full bathrooms. A convenient half bath is located just off the kitchen for guests.
This home combines comfort, style, and functionality in every room. Come see it today and fall in love!
Sold for $260,000
$260,000
2022 Bassford Drive, Hephzibah, GA
4beds
2,119sqft
Single Family Residence
Built in 1994
0.3 Acres Lot
$258,400 Zestimate®
$123/sqft
$2,107 Estimated rent
Home value
$258,400
$225,000 - $297,000
$2,107/mo
Zestimate® history
Owner options
List your home for rent
$2,107/mo
Rent Zestimate®
Find your next renter with Zillow Rental Manager. Plus, with online applications, you can quickly screen prospective tenants – for free.
$2,107/mo
Rent Zestimate®
Refinance and save
$1,618/mo
Est. payment
Refinancing to a lower rate could help reduce your monthly payments and save thousands over the life of the loan.
$1,618/mo
Est. payment
Explore your selling options
Work with a Zillow partner agent
Leverage their expertise and Zillow's premium Showcase listings to get your home seen by more buyers.
Get startedList with your own agent
Get your home in front of millions of buyers by listing it on Zillow.
Learn how to do itSell it yourself
Take full control of how buyers see your home on Zillow by listing For Sale by Owner (FSBO).
List your homeWhat's special
Zillow last checked:
Listing updated:
Listed by:
Aracelis Saladin 808-594-7918,
Keller Williams Realty Augusta Partners
Bought with:
Lauren Hall, 407305
Keller Williams Realty Augusta Partners
Source: Hive MLS,MLS#: 98198920 Originating MLS: REALTORS® of Greater Augusta
Originating MLS: REALTORS® of Greater AugustaFacts & features
Interior
Bedrooms & bathrooms
- Bedrooms: 4
- Bathrooms: 4
- Full bathrooms: 3
- 1/2 bathrooms: 1
Rooms
- Room types: Living Room, Dining Room, Master Bedroom, Bedroom 2, Bedroom 3, Bedroom 4, Family Room
Primary bedroom
- Level: Basement
- Dimensions: 23 x 19
Bedroom 2
- Level: Upper
- Dimensions: 17 x 12
Bedroom 3
- Level: Upper
- Dimensions: 10 x 11
Bedroom 4
- Level: Upper
- Dimensions: 10 x 11
Dining room
- Level: Main
- Dimensions: 6 x 10
Family room
- Level: Ground
- Dimensions: 17 x 15
Kitchen
- Level: Main
- Dimensions: 10 x 11
Living room
- Level: Main
- Dimensions: 10 x 11
Heating
- Fireplace(s)
Cooling
- Central Air
Appliances
- Included: Built-In Microwave, Refrigerator, Range
Features
- In-Law Quarters
- Flooring: Laminate
- Basement: None
- Attic: See Remarks
Interior area
- Total structure area: 2,119
- Total interior livable area: 2,119 sqft
Property
Parking
- Parking features: Parking Pad
Features
- Levels: Tri-Level
- Patio & porch: Deck
Lot
- Size: 0.3 Acres
- Dimensions: 13068
Details
- Parcel number: 1640084000
- Special conditions: Standard
Construction
Type & style
- Home type: SingleFamily
- Property subtype: Single Family Residence
Materials
- Brick, Vinyl Siding
- Foundation: Concrete Perimeter
- Roof: Composition
Condition
- New construction: No
- Year built: 1994
Utilities & green energy
- Sewer: Public Sewer
- Water: Public
Community & HOA
Community
- Subdivision: Walton Meadows
HOA
- Has HOA: No
Location
- Region: Hephzibah
Financial & listing details
- Price per square foot: $123/sqft
- Tax assessed value: $221,580
- Annual tax amount: $2,037
- Date on market: 6/23/2025
- Listing agreement: Exclusive Right To Sell
- Listing terms: 1031 Exchange,Cash,Conventional,FHA,VA Loan
Price history
| Date | Event | Price |
|---|---|---|
| 9/26/2025 | Sold | $260,000$123/sqft |
Source:  Hive MLS #98198920 Report a problem Hive MLS #98198920 Report a problem | ||
| 8/28/2025 | Pending sale | $260,000$123/sqft |
Source:  REALTORS® of Greater Augusta #541637 Report a problem REALTORS® of Greater Augusta #541637 Report a problem | ||
| 8/22/2025 | Price change | $260,000-2.6%$123/sqft |
Source: REALTORS® of Greater Augusta #541637 Report a problem | ||
| 8/1/2025 | Price change | $267,000-1.1%$126/sqft |
Source: REALTORS® of Greater Augusta #541637 Report a problem | ||
| 6/23/2025 | Listed for sale | $270,000$127/sqft |
Source: REALTORS® of Greater Augusta #541637 Report a problem | ||
| 5/19/2025 | Pending sale | $270,000$127/sqft |
Source: REALTORS® of Greater Augusta #541637 Report a problem | ||
| 5/8/2025 | Listed for sale | $270,000+63.6%$127/sqft |
Source: REALTORS® of Greater Augusta #541637 Report a problem | ||
| 3/25/2025 | Sold | $165,000-7.8%$78/sqft |
Source:  FMLS GA #7530478 Report a problem FMLS GA #7530478 Report a problem | ||
| 3/3/2025 | Pending sale | $179,000$84/sqft |
Source: FMLS GA #7530478 Report a problem | ||
| 2/25/2025 | Listed for sale | $179,000$84/sqft |
Source: FMLS GA #7530478 Report a problem | ||
Public tax history
| Year | Property taxes | Tax assessment |
|---|---|---|
| 2025 | $2,828 +4.3% | $88,632 +1.6% |
| 2024 | $2,712 +11% | $87,224 +7.6% |
| 2023 | $2,443 +6.4% | $81,084 +19.5% |
| 2022 | $2,296 +23.8% | $67,867 +40.2% |
| 2021 | $1,855 -5.4% | $48,403 |
| 2020 | $1,962 -0.7% | $48,403 |
| 2019 | $1,975 +2.3% | $48,403 |
| 2018 | $1,930 -2.3% | $48,403 |
| 2017 | $1,975 +11.6% | $48,403 |
| 2016 | $1,769 | $48,403 |
| 2015 | $1,769 -0.8% | $48,403 |
| 2014 | $1,783 | $48,403 |
| 2013 | -- | -- |
| 2012 | -- | -- |
| 2011 | -- | -- |
| 2010 | -- | -- |
| 2009 | -- | -- |
| 2008 | -- | -- |
| 2007 | -- | -- |
| 2005 | -- | -- |
| 2004 | -- | -- |
| 2001 | -- | -- |
| 2000 | -- | -- |
Find assessor info on the county website
Neighborhood: Jamestown
Nearby homes
- $260,8005 bd4 ba2.7k sqft2024 Bassford Dr, Hephzibah, GA 30815Off Market
- $193,7004 bd2 ba1.3k sqft2020 Bassford Dr, Hephzibah, GA 30815Off Market
- $191,1003 bd2 ba1.3k sqft2026 Bassford Dr, Hephzibah, GA 30815Off Market
- $195,7003 bd2 ba1.2k sqft2018 Bassford Dr, Hephzibah, GA 30815Off Market
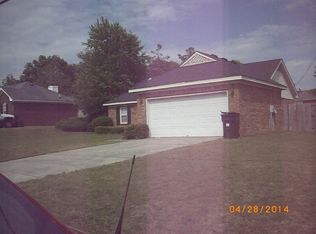
- $257,3003 bd2 ba1.6k sqft1329 Apache Trl, Hephzibah, GA 30815Off Market
- $230,0003 bd2 ba2k sqft2019 Bassford Dr, Hephzibah, GA 30815Off Market
- $227,7003 bd2 ba1.4k sqft1327 Apache Trl, Hephzibah, GA 30815Off Market
- $237,5003 bd2 ba1.8k sqft1331 Apache Trl, Hephzibah, GA 30815Off Market
Nearby schools
GreatSchools rating
- NAWillis Foreman Elementary SchoolGrades: PK-5Distance: 2 mi
- NASpirit Creek Middle SchoolGrades: 6-8Distance: 2 mi
- 1/10Hephzibah High SchoolGrades: 9-12Distance: 3.9 mi
Schools provided by the listing agent
- Elementary: Deer Chase
- Middle: Hephzibah
- High: Hephzibah Comp.
Source: Hive MLS. This data may not be complete. We recommend contacting the local school district to confirm school assignments for this home.


Get pre-qualified for a loan
At Zillow Home Loans, we can pre-qualify you in as little as 5 minutes with no impact to your credit score.An equal housing lender. NMLS #10287.
Sell for more on Zillow
Get a Zillow Showcase℠ listing at no additional cost and you could sell for .
$258,400
2% more
+$5,168
With Zillow Showcase(estimated)
$263,568
- Georgia
- Richmond County
- Hephzibah
- 30815
- Jamestown
- 2022 Bassford Drive
Nearby cities
Nearby neighborhoods
Nearby zip codes
Other Hephzibah Topics
