Skip main navigation
Sold for $125,000
  • $125,000

    2022 Beekman Ct, Flint, MI 48532

    3beds
    1,646sqft
    Condominium
    Built in 1975
    -- sqft lot
    $145,300 Zestimate®
    $76/sqft
    $1,601 Estimated rent

    Home value

    $145,300

    $134,000 - $157,000

    $1,601/mo

    Zestimate® history
    Loading
    Loading...

    Owner options

    List your home for rent

    $1,601/mo

    Rent Zestimate®

    Find your next renter with Zillow Rental Manager. Plus, with online applications, you can quickly screen prospective tenants – for free.

    Learn more

    $1,601/mo

    Rent Zestimate®

    Refinance and save

    $1,037/mo

    Est. payment

    Refinancing to a lower rate could help reduce your monthly payments and save thousands over the life of the loan.

    See today's rates

    $1,037/mo

    Est. payment

    Explore your selling options

    Work with a Zillow partner agent

    Leverage their expertise and Zillow's premium Showcase listings to get your home seen by more buyers.

    Get started

    List with your own agent

    Get your home in front of millions of buyers by listing it on Zillow.

    Learn how to do it

    Sell it yourself

    Take full control of how buyers see your home on Zillow by listing For Sale by Owner (FSBO).

    List your home

    What's special

    Wood beam accentsBeautiful wynwood condominiumsClose to shoppingNatural fireplaceHigh vaulted ceiling
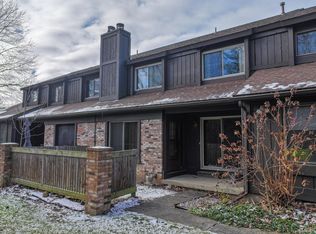
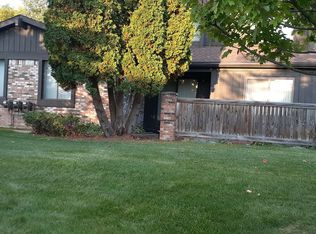
    This home is located in beautiful Wynwood condominiums. This area is known for tranquility and beautifully landscaped condos. It's close to shopping, expressways and it is in the Flushing School District. This condo is a blank canvas ready for style. The freshly painted living room features a high vaulted ceiling with wood beam accents and a natural fireplace perfect for the upcoming season. It has a first floor bedroom and full bathroom for ease and convenience. A second floor bedroom loft overlooks the living room and it has a full basement. Kitchen and bathrooms could use some updating. The association fee includes: Water, clubhouse, lawn care, snow removal.

    Zillow last checked:

    Listing updated:

    Listed by:

    Monica R Howard 810-610-0366,

    Prime Real Estate Agency Inc.

    Bought with:

    Matika Smith Fisher, 6501403951

    Keller Williams First

    Source: MiRealSource,MLS#: 50123467MLS LogoOriginating MLS: East Central Association of REALTORS

    Facts & features

    Interior

    Bedrooms & bathrooms
    • Bedrooms: 3
    • Bathrooms: 2
    • Full bathrooms: 2
    Primary bedroom
    • Level: First
    Bedroom 1
    • Features: Carpet
    • Level: Entry
    • Area: 130
    • Dimensions: 13 x 10
    Bedroom 2
    • Features: Carpet
    • Level: Second
    • Area: 187
    • Dimensions: 17 x 11
    Bedroom 3
    • Features: Carpet
    • Level: Second
    • Area: 168
    • Dimensions: 14 x 12
    Bathroom 1
    • Features: Ceramic
    • Level: Entry
    • Area: 63
    • Dimensions: 9 x 7
    Bathroom 2
    • Features: Ceramic
    • Level: Second
    • Area: 64
    • Dimensions: 8 x 8
    Dining room
    • Features: Carpet
    • Level: Entry
    • Area: 72
    • Dimensions: 9 x 8
    Kitchen
    • Features: Laminate
    • Level: Entry
    • Area: 160
    • Dimensions: 16 x 10
    Living room
    • Features: Carpet
    • Level: Entry
    • Area: 224
    • Dimensions: 16 x 14
    Heating
    • Forced Air, Natural Gas
    Cooling
    • Central Air
    Appliances
    • Included: Dishwasher, Dryer, Range/Oven, Refrigerator, Washer, Gas Water Heater
    Features
    • High Ceilings, Interior Balcony, Walk-In Closet(s)
    • Flooring: Carpet, Ceramic Tile, Laminate
    • Windows: Window Treatments
    • Basement: Full
    • Number of fireplaces: 1
    • Fireplace features: Living Room, Natural Fireplace
    Interior area
    • Total structure area: 2,521
    • Total interior livable area: 1,646 sqft
    • Finished area above ground: 1,646
    • Finished area below ground: 0

    Property

    Parking
    • Total spaces: 1
    • Parking features: Attached, Electric in Garage, Garage Door Opener, Direct Access
    • Attached garage spaces: 1
    Features
    • Levels: Two
    • Stories: 2
    • Patio & porch: Patio, Porch
    • Frontage type: Road
    • Frontage length: 0
    Lot
    • Features: Dead End
    Details
    • Parcel number: 0705677038
    • Special conditions: Private

    Construction

    Type & style
    • Home type: Condo
    • Architectural style: Other
    • Property subtype: Condominium
    Materials
    • Brick, Cedar
    • Foundation: Basement
    Condition
    • New construction: No
    • Year built: 1975

    Utilities & green energy

    • Sewer: Public Sanitary
    • Water: Public Water at Street

    Community & neighborhood

    Location
    • Region: Flint
    • Subdivision: Wynwood Condominium

    HOA & financial

    HOA
    • Has HOA: Yes
    • HOA fee: $363 monthly
    • Amenities included: Clubhouse, Maintenance Grounds
    • Services included: Maintenance Grounds, Snow Removal, Trash, Water, Club House Included
    • Association name: Cummings Property Management

    Other

    Other facts
    • Listing agreement: Exclusive Right To Sell
    • Listing terms: Cash,Conventional,MIStateHsDevAuthority
    • Road surface type: Paved

    Price history

    DateEventPrice
    12/6/2023Sold$125,000-13.8%$76/sqft
    Source: MiRealSource #50123467 Report a problem
    11/14/2023Pending sale$145,000$88/sqft
    Source: MiRealSource #50123467 Report a problem
    9/28/2023Listed for sale$145,000-3.3%$88/sqft
    Source: MiRealSource #50123467 Report a problem
    6/16/2023Listing removed--
    Source: Realcomp II #5050095122 Report a problem
    11/4/2022Listed for sale$150,000$91/sqft
    Source: MiRealSource #50095122 Report a problem

    Public tax history

    YearProperty taxesTax assessment
    2025$2,519 +47%$65,000 +6.9%
    2024$1,714 $60,800 +13.4%
    2023-- $53,600 +9.6%
    2022-- $48,900 +7.9%
    2021-- $45,300 -4.6%
    2020-- $47,500 +17%
    2019-- $40,600 +10.3%
    2018$1,488 +18%$36,800
    2017$1,261 +0.3%$36,800 +3.4%
    2016$1,257 $35,600
    2015$1,257 +76.1%$35,600 +4.7%
    2014$714 $34,000 +5.9%
    2012-- $32,100 -16.4%
    2011-- $38,400 -18.6%
    2010-- $47,200 -12.8%
    2008$693 $54,100 -4.2%
    2006-- $56,500 +3.5%
    2005-- $54,600 +2.6%
    2004-- $53,200 -3.6%
    2003-- $55,200 +4%
    2002-- $53,100 +5.4%
    2001-- $50,400
    2000-- $50,400

    Find assessor info on the county website

    Neighborhood: 48532

    Nearby schools

    GreatSchools rating
    Schools provided by the listing agent
    • District: Flushing Community Schools

    Source: MiRealSource. This data may not be complete. We recommend contacting the local school district to confirm school assignments for this home.

    Get a cash offer in 3 minutes
    Find out how much your home could sell for in as little as 3 minutes with a no-obligation cash offer.
    Estimated market value
    $145,300
    Get a cash offer in 3 minutes
    Find out how much your home could sell for in as little as 3 minutes with a no-obligation cash offer.
    Estimated market value
    $145,300