Skip main navigation
Closed
  • $562,933

    2022 Bennett Creek Dr Lot 1020, Columbia, TN 38401

    5beds
    2,584sqft
    Single Family Residence, Residential
    Built in 2025
    -- sqft lot
    $562,900 Zestimate®
    $218/sqft
    $2,858 Estimated rent

    Home value

    $562,900

    $535,000 - $591,000

    $2,858/mo

    Zestimate® history
    Loading
    Loading...

    Owner options

    List your home for rent

    $2,858/mo

    Rent Zestimate®

    Find your next renter with Zillow Rental Manager. Plus, with online applications, you can quickly screen prospective tenants – for free.

    Learn more

    $2,858/mo

    Rent Zestimate®

    Refinance and save

    $3,389/mo

    Est. payment

    Refinancing to a lower rate could help reduce your monthly payments and save thousands over the life of the loan.

    See today's rates

    $3,389/mo

    Est. payment

    Explore your selling options

    Work with a Zillow partner agent

    Leverage their expertise and Zillow's premium Showcase listings to get your home seen by more buyers.

    Get started

    List with your own agent

    Get your home in front of millions of buyers by listing it on Zillow.

    Learn how to do it

    Sell it yourself

    Take full control of how buyers see your home on Zillow by listing For Sale by Owner (FSBO).

    List your home

    What's special

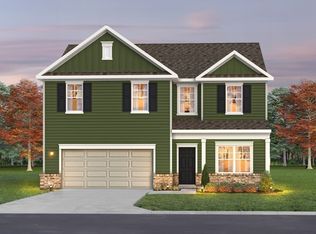
    TO BE BUILT PRE-SALE: The Landing at Green's Mill - Columbia's most beautiful new community! Welcome to the Winston plan, a spacious and versatile 5-bedroom, 3-bath home designed to adapt to your lifestyle. With multiple layout options available when building from the ground up, this plan offers exceptional flexibility, including the choice of a large loft and/or private study in lieu of the 4th or 5th bedroom—perfect for work-from-home, recreation, or guest space. The main level features an open-concept kitchen, dining, and living area, ideal for everyday living and entertaining. The great room is elevated by exposed beam ceilings, also carried into the owner’s suite, creating warmth and architectural interest throughout. Included features add both style and durability, such as luxury vinyl plank flooring throughout main-level living areas, quartz countertops throughout the home, and ceramic tile in all wet areas. The owner’s suite offers a comfortable retreat with double vanities, while the secondary upstairs bath also includes double vanities—perfect for busy households. Enjoy outdoor living on the large rear patio, with an optional covered patio available for year-round enjoyment. With its adaptable design, thoughtful finishes, and modern open layout, the Winston plan delivers comfort, function, and flexibility for today’s living.

    Zillow last checked:

    Listing updated:

    Listed by:

    Kelleigh League 615-767-6131,

    The New Home Group, LLC,

    Noble Cummings 615-753-6818,

    The New Home Group, LLC

    Bought with:

    Nonmls

    Realtracs, Inc.

    Nonmls

    Realtracs, Inc.

    Source: RealTracs MLS as distributed by MLS GRID,MLS#: 3145714MLS Logo

    Facts & features

    Interior

    Bedrooms & bathrooms
    • Bedrooms: 5
    • Bathrooms: 3
    • Full bathrooms: 3
    • Main level bedrooms: 1
    Bedroom 1
    • Features: Suite
    • Level: Suite
    • Area: 256 Square Feet
    • Dimensions: 16x16
    Bedroom 2
    • Area: 165 Square Feet
    • Dimensions: 15x11
    Bedroom 3
    • Area: 182 Square Feet
    • Dimensions: 14x13
    Bedroom 4
    • Area: 156 Square Feet
    • Dimensions: 13x12
    Primary bathroom
    • Features: Suite
    • Level: Suite
    Living room
    • Area: 224 Square Feet
    • Dimensions: 16x14
    Recreation room
    • Features: Second Floor
    • Level: Second Floor
    • Area: 120 Square Feet
    • Dimensions: 12x10
    Heating
    • Central
    Cooling
    • Central Air
    Appliances
    • Included: Dishwasher, Disposal, Microwave, Electric Oven, Cooktop
    Features
    • Air Filter, Entrance Foyer, Extra Closets, Open Floorplan, Pantry, Walk-In Closet(s)
    • Flooring: Carpet, Other, Tile
    • Basement: None
    • Number of fireplaces: 1
    • Fireplace features: Electric
    Interior area
    • Total structure area: 2,584
    • Total interior livable area: 2,584 sqft
    • Finished area above ground: 2,584

    Property

    Parking
    • Total spaces: 2
    • Parking features: Garage Door Opener, Garage Faces Front
    • Attached garage spaces: 2
    Features
    • Levels: Two
    • Stories: 2
    • Patio & porch: Patio, Covered
    • Pool features: Association
    Details
    • Special conditions: Standard
    • Other equipment: Air Purifier

    Construction

    Type & style
    • Home type: SingleFamily
    • Property subtype: Single Family Residence, Residential
    Materials
    • Fiber Cement, Brick
    Condition
    • New construction: Yes
    • Year built: 2025

    Utilities & green energy

    • Sewer: Public Sewer
    • Water: Public
    • Utilities for property: Water Available, Underground Utilities

    Community & HOA

    Community
    • Subdivision: The Landing At Greens Mill
    HOA
    • Has HOA: Yes
    • Amenities included: Pool, Underground Utilities
    • Services included: Recreation Facilities
    • HOA fee: $83 monthly
    Location
    • Region: Columbia

    Financial & listing details

    • Price per square foot: $218/sqft
    • Annual tax amount: $3,500
    • Date on market: 3/7/2026

    Price history

    DateEventPrice
    7/31/2026Sold$562,933$218/sqft
    Source: RealTracs MLS as distributed by MLS GRID #3145714 Report a problem
    3/7/2026Pending sale$562,933$218/sqft
    Source: RealTracs MLS as distributed by MLS GRID #3145714 Report a problem

    Public tax history

    Tax history is unavailable.

    Neighborhood: 38401

    Nearby schools

    GreatSchools rating
    Schools provided by the listing agent
    • Elementary: Battle Creek Elementary School
    • Middle: Battle Creek Middle School
    • High: Battle Creek High School

    Source: RealTracs MLS as distributed by MLS GRID. This data may not be complete. We recommend contacting the local school district to confirm school assignments for this home.

    Get a cash offer in 3 minutes
    Find out how much your home could sell for in as little as 3 minutes with a no-obligation cash offer.
    Estimated market value
    $562,900
    Get a cash offer in 3 minutes
    Find out how much your home could sell for in as little as 3 minutes with a no-obligation cash offer.
    Estimated market value
    $562,900