Skip main navigation
Sold for $601,000
  • $601,000

    2022 Boardman Ln, Henrico, VA 23238

    5beds
    2,796sqft
    Single Family Residence
    Built in 1999
    0.6 Acres Lot
    $625,500 Zestimate®
    $215/sqft
    $3,428 Estimated rent

    Home value

    $625,500

    $575,000 - $682,000

    $3,428/mo

    Zestimate® history
    Loading
    Loading...

    Owner options

    List your home for rent

    $3,428/mo

    Rent Zestimate®

    Find your next renter with Zillow Rental Manager. Plus, with online applications, you can quickly screen prospective tenants – for free.

    Learn more

    $3,428/mo

    Rent Zestimate®

    Refinance and save

    $3,739/mo

    Est. payment

    Refinancing to a lower rate could help reduce your monthly payments and save thousands over the life of the loan.

    See today's rates

    $3,739/mo

    Est. payment

    Explore your selling options

    Work with a Zillow partner agent

    Leverage their expertise and Zillow's premium Showcase listings to get your home seen by more buyers.

    Get started

    List with your own agent

    Get your home in front of millions of buyers by listing it on Zillow.

    Learn how to do it

    Sell it yourself

    Take full control of how buyers see your home on Zillow by listing For Sale by Owner (FSBO).

    List your home

    What's special

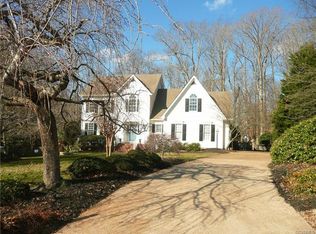
    Step into this extraordinary transitional home, where every corner exudes luxury and sophistication. With 5 spacious bedrooms and 3 and a half meticulously designed baths, this home offers an unparalleled blend of elegance and comfort. The main level invites you with stunning hardwood floors, soaring 9-foot ceilings, and an abundance of natural light pouring through the transom windows. A gas fireplace creates the perfect ambiance, setting the stage for cozy evenings. The dining room is nothing short of a masterpiece, featuring a tray ceiling, exquisite wainscoting, and upgraded crown molding that adds a touch of grandeur. At the heart of the home, the kitchen stands as a true showpiece—an island perfect for entertaining, gleaming cherry cabinets, and a charming bay window in the eat-in area that frames the professionally landscaped yard like a work of art. Step outside onto the expansive screened-in porch, where a ceiling fan gently stirs the air, providing the ideal retreat for relaxation and enjoying serene views of your meticulously crafted outdoor oasis. Venture upstairs to discover a private sanctuary in the oversized primary suite. Complete with a cozy sitting room, spa-inspired bath with a soaking tub, separate shower, and dual vanities—this space is designed to offer the utmost in luxury. The additional bedrooms are generously sized, and the 2nd-floor hallway, graced with elegant wood floors, leads you to bathrooms finished with rich tile, adding an element of timeless elegance. Still, it’s the 3rd floor that sets this home apart! Offering a private bedroom, full bath, and walk-in attic storage, it’s the perfect retreat for guests, or a quiet escape for those who crave privacy and peace. This home isn’t just a place to live—it’s a place to experience the highest level of style and comfort. Many upgrades/replacements- New Roof 2019, Upstairs HVAC- interior & exterior units 2014, Downstairs HVAC- interior & exterior units 2019, New Composite Decking & EZ BREEZE in 2018, New Kitchen Appliances 2019/2020!

    Zillow last checked:

    Listing updated:

    Listed by:

    Wally Hughes wallyhughes@gmail.com,

    RE/MAX Commonwealth

    Bought with:

    Connie Byers, 0225211336

    Joyner Fine Properties

    Source: CVRMLS,MLS#: 2504507MLS LogoOriginating MLS: Central Virginia Regional MLS

    Facts & features

    Interior

    Bedrooms & bathrooms
    • Bedrooms: 5
    • Bathrooms: 4
    • Full bathrooms: 3
    • 1/2 bathrooms: 1
    Primary bedroom
    • Description: Cathedral Ceiling
    • Level: Second
    • Dimensions: 12.0 x 17.2
    Bedroom 2
    • Description: Ceiling Fan
    • Level: Second
    • Dimensions: 10.10 x 11.10
    Bedroom 3
    • Description: Ceiling Fan
    • Level: Second
    • Dimensions: 11.6 x 13.5
    Bedroom 4
    • Description: Ceiling Fan
    • Level: Second
    • Dimensions: 16.2 x 17.4
    Bedroom 5
    • Description: Ceiling Fan, Private Bathroom, Walk-In Closet
    • Level: Third
    • Dimensions: 13.6 x 17.5
    Additional room
    • Description: Vaulted Screen Porch
    • Level: First
    • Dimensions: 14.3 x 11.6
    Dining room
    • Description: Tray Ceiling, Hardwood Flooring, Open
    • Level: First
    • Dimensions: 12.0 x 13.4
    Family room
    • Description: Fireplace, Hardwood Flooring
    • Level: First
    • Dimensions: 14.3 x 19.1
    Foyer
    • Description: Hardwood Flooring
    • Level: First
    • Dimensions: 9.2 x 16.4
    Other
    • Description: Tub & Shower
    • Level: Second
    Other
    • Description: Shower
    • Level: Third
    Half bath
    • Level: First
    Kitchen
    • Description: Center Island, Hardwood Flooring, Breakfast Area
    • Level: First
    • Dimensions: 10.9 x 13.4
    Laundry
    • Description: 2nd Floor
    • Level: Second
    • Dimensions: 0 x 0
    Living room
    • Description: Hardwood Flooring, Open
    • Level: First
    • Dimensions: 12.0 x 12.7
    Sitting room
    • Description: Bay Window
    • Level: First
    • Dimensions: 11.11 x 15.5
    Heating
    • Forced Air, Natural Gas, Zoned
    Cooling
    • Central Air, Zoned
    Appliances
    • Included: Dishwasher, Disposal, Gas Water Heater, Refrigerator, Range Hood, Stove
    • Laundry: Dryer Hookup
    Features
    • Tray Ceiling(s), Separate/Formal Dining Room, Eat-in Kitchen, Fireplace, High Ceilings, Kitchen Island, Bath in Primary Bedroom, Solid Surface Counters
    • Flooring: Carpet, Ceramic Tile, Wood
    • Doors: Insulated Doors
    • Windows: Thermal Windows
    • Basement: Crawl Space
    • Attic: Walk-In
    • Number of fireplaces: 1
    • Fireplace features: Gas
    Interior area
    • Total interior livable area: 2,796 sqft
    • Finished area above ground: 2,796

    Property

    Parking
    • Total spaces: 2
    • Parking features: Attached, Direct Access, Driveway, Garage, Garage Door Opener, Paved, On Street
    • Attached garage spaces: 2
    • Has uncovered spaces: Yes
    Features
    • Levels: Two and One Half
    • Stories: 2.5
    • Patio & porch: Rear Porch, Screened, Deck, Porch
    • Exterior features: Deck, Porch, Paved Driveway
    • Pool features: None
    • Fencing: Back Yard
    Lot
    • Size: 0.6 Acres
    Details
    • Parcel number: 7487514242
    • Zoning description: R3AC

    Construction

    Type & style
    • Home type: SingleFamily
    • Architectural style: Transitional
    • Property subtype: Single Family Residence
    Materials
    • Drywall, Frame, Vinyl Siding
    • Roof: Composition
    Condition
    • Resale
    • New construction: No
    • Year built: 1999

    Utilities & green energy

    • Sewer: Public Sewer
    • Water: Public

    Community & HOA

    Community
    • Features: Home Owners Association
    • Subdivision: Rockstone
    HOA
    • Has HOA: Yes
    • HOA fee: $138 annually
    Location
    • Region: Henrico

    Financial & listing details

    • Price per square foot: $215/sqft
    • Tax assessed value: $522,900
    • Annual tax amount: $4,444
    • Date on market: 1/16/2026
    • Ownership: Individuals
    • Ownership type: Sole Proprietor

    Price history

    DateEventPrice
    4/17/2025Sold$601,000+0.2%$215/sqft
    Source: CVRMLS #2504507 Report a problem
    3/21/2025Pending sale$600,000$215/sqft
    Source: CVRMLS #2504507 Report a problem
    3/15/2025Listed for sale$600,000+84.6%$215/sqft
    Source: CVRMLS #2504507 Report a problem
    9/22/2010Sold$325,000-7.1%$116/sqft
    Source: Public Record Report a problem
    9/8/2010Price change$350,000-2.8%$125/sqft
    Source: RE/MAX Commonwealth Report a problem
    7/6/2010Listed for sale$360,000+50%$129/sqft
    Source: RE/MAX Commonwealth Report a problem
    3/1/1999Sold$240,000+433.3%$86/sqft
    Source: Public Record Report a problem
    10/16/1998Sold$45,000$16/sqft
    Source: Public Record Report a problem

    Public tax history

    YearProperty taxesTax assessment
    2025$4,641 +4.4%$559,200 +6.9%
    2024$4,445 +7.3%$522,900 +7.3%
    2023$4,141 +18.2%$487,200 +18.2%
    2022$3,505 +2.6%$412,300 +5%
    2021$3,417 +6.7%$392,700 +6.7%
    2020$3,201 +2%$367,900
    2019$3,138 $367,900 +2%
    2018$3,138 +105.9%$360,700 +2.9%
    2017$1,524 -48.9%$350,400 +2.2%
    2016$2,982 +4.5%$342,700
    2015$2,853 $342,700 +4.5%
    2014$2,853 $327,900 +7.3%
    2013-- $305,500 -11.1%
    2012-- $343,700
    2011-- $343,700
    2010-- $343,700 -8.1%
    2009-- $373,900
    Find assessor info on the county website

    Neighborhood: Rockstone

    Nearby schools

    GreatSchools rating
    Schools provided by the listing agent
    • Elementary: Jackson Davis
    • Middle: Quioccasin
    • High: Freeman

    Source: CVRMLS. This data may not be complete. We recommend contacting the local school district to confirm school assignments for this home.

    Get a cash offer in 3 minutes
    Find out how much your home could sell for in as little as 3 minutes with a no-obligation cash offer.
    Estimated market value
    $625,500
    Get a cash offer in 3 minutes
    Find out how much your home could sell for in as little as 3 minutes with a no-obligation cash offer.
    Estimated market value
    $625,500