This beautifully designed new construction Palmetto floor plan by Arbor Homes offers a spacious two story layout with refined finishes, flexible living areas, and striking curb appeal, projected for completion in June 2026. Inside, 9-foot first floor ceilings and durable laminate wood flooring create a bright and cohesive main level, while the open concept design seamlessly connects the great room, kitchen, and café, making it ideal for everyday living and entertaining, with a rear sliding door leading to a 12 by 10 patio for easy indoor/outdoor living. The kitchen features a large center island, ample cabinet space, and modern appliances, offering both style and functionality. A dedicated study and separate living room provide flexible space for a home office, sitting area, or playroom. Upstairs, the spacious primary suite offers a comfortable retreat with a private bath, walk in shower, dual vanity, and generous storage. Located in the Brookstone community in Georgetown, this home combines a peaceful setting with exceptional convenience, just minutes from shopping, dining, and everyday retail in nearby New Albany, with quick access to I-64 and I-265 for an easy commute to Louisville and surrounding areas, plus close proximity to parks, trails, and outdoor recreation. Reach out to connect with our Brookstone Community new home specialist to learn more.
Sold for $376,535
Zillow last checked:
Listing updated:
Bought with:
Scott Mindel, RB24000464
Nest Realty
Source: SIRA,MLS#: 202606673 Originating MLS: Southern Indiana REALTORS Association
Originating MLS: Southern Indiana REALTORS AssociationPrice history
| Date | Event | Price |
|---|---|---|
| 7/9/2026 | Sold | $376,535$146/sqft |
Source:  SIRA #202606673 Report a problem SIRA #202606673 Report a problem | ||
| 6/3/2026 | Price change | $376,535+0.4%$146/sqft |
Source:  Arbor Homes Report a problem Arbor Homes Report a problem | ||
| 12/30/2025 | Listed for sale | $374,930+20.2%$145/sqft |
Source: Arbor Homes Report a problem | ||
| 12/23/2025 | Listing removed | $311,990$121/sqft |
Source: Arbor Homes Report a problem | ||
| 9/20/2025 | Price change | $311,990$121/sqft |
Source: Arbor Homes Report a problem | ||
| 9/16/2025 | Listed for sale | -- |
Source: Arbor Homes Report a problem | ||
Nearby homes
- $328,4003 bd2 ba1.6k sqft4046 Oakstone Dr, Georgetown, IN 47122Off Market
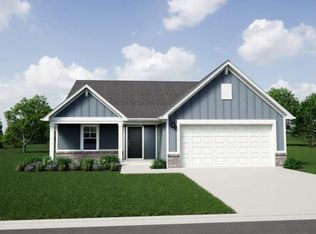
- from $322,9904 bd3 ba2.3k sqftSpruce Plan, Brookstone, Georgetown, IN 47122New Construction
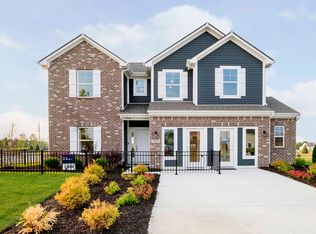
- from $349,9905 bd3 ba3.1k sqftEmpress Plan, Brookstone, Georgetown, IN 47122New Construction
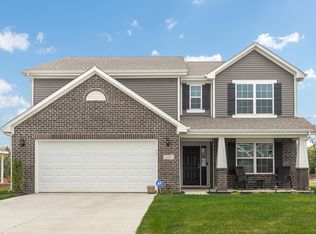
- from $306,9903 bd3 ba1.9k sqftIronwood Plan, Brookstone, Georgetown, IN 47122New Construction
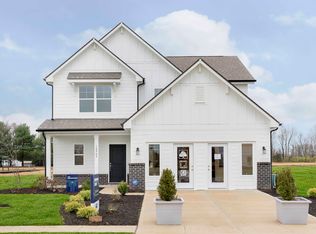
Sell for more on Zillow
Get a Zillow Showcase℠ listing at no additional cost and you could sell for .
$374,100
2% more
+$7,482
With Zillow Showcase(estimated)
$381,582
