**SELLER NOW OFFERING $4000 BUYER INCENTIVE** This stunning custom-built home offers luxurious living with impeccable attention to detail. This exquisite 3-bedroom, 2-full bath residence comes complete with a bonus room and an additional full bath, providing ample space for all your needs.
As you step inside, you'll be immediately captivated by the elegant design and thoughtful layout. The split floorplan ensures privacy and convenience, while the tray ceilings, rounded corners, and arched doorways add a touch of sophistication to every room. The engineered hardwoods throughout the home create a warm and inviting atmosphere, complemented by an abundance of natural light that fills every corner. This property boasts several remarkable features that make it truly exceptional. A whole-home generator ensures peace of mind during power outages, while a 300ft well provides irrigation for the lush landscaping surrounding the house. Additionally, a whole-home water osmosis system guarantees clean and pure water for you and your family.
The kitchen features granite countertops, ample cabinetry, a pantry, and a gas cooktop. Prepare culinary delights with ease and entertain guests effortlessly in this stylish and functional space.
The oversized primary suite is a true retreat, offering a spacious primary bath with a walk-in shower and a convenient walk-in closet.
Step outside onto the Trek deck that expands the width of the home, to relax and unwind while enjoying the surroundings. The gas grill, connected to a gas line, awaits your culinary creations, making outdoor grilling a breeze. This home has been thoughtfully designed to be ADA compliant, with extra-large doorways and a convenient sidewalk that stretches from the front to the back of the property. Built in 2011, this home has been meticulously maintained and feels like new. Every detail has been considered, ensuring a move-in ready experience. Located in a gated waterfront/golfing community with no city tax
Sold for $375,500
$375,500
2022 Caracara Drive, New Bern, NC 28560
4beds
2,170sqft
Single Family Residence
Built in 2011
0.34 Acres Lot
$379,200 Zestimate®
$173/sqft
$2,375 Estimated rent
Home value
$379,200
$360,000 - $398,000
$2,375/mo
Zestimate® history
Owner options
List your home for rent
$2,375/mo
Rent Zestimate®
Find your next renter with Zillow Rental Manager. Plus, with online applications, you can quickly screen prospective tenants – for free.
$2,375/mo
Rent Zestimate®
Refinance and save
$2,218/mo
Est. payment
Refinancing to a lower rate could help reduce your monthly payments and save thousands over the life of the loan.
$2,218/mo
Est. payment
Explore your selling options
Work with a Zillow partner agent
Leverage their expertise and Zillow's premium Showcase listings to get your home seen by more buyers.
Get startedList with your own agent
Get your home in front of millions of buyers by listing it on Zillow.
Learn how to do itSell it yourself
Take full control of how buyers see your home on Zillow by listing For Sale by Owner (FSBO).
List your homeWhat's special
Zillow last checked:
Listing updated:
Listed by:
ABBY ALBRIGHT 910-750-2911,
Realty ONE Group East
Bought with:
Billie Jo Stewart, 339771
COLDWELL BANKER SEA COAST ADVANTAGE
Source: Hive MLS,MLS#: 100412101 Originating MLS: Neuse River Region Association of Realtors
Originating MLS: Neuse River Region Association of RealtorsFacts & features
Interior
Bedrooms & bathrooms
- Bedrooms: 4
- Bathrooms: 3
- Full bathrooms: 3
Rooms
- Room types: Dining Room
Primary bedroom
- Level: Primary Living Area
Dining room
- Features: Formal, Eat-in Kitchen
Heating
- Fireplace(s), Heat Pump, Electric
Cooling
- Central Air
Appliances
- Included: Gas Cooktop, Built-In Microwave, Water Softener, Washer, Dryer, Disposal, Dishwasher, Wall Oven
- Laundry: Laundry Room
Features
- Master Downstairs, Walk-in Closet(s), Vaulted Ceiling(s), Tray Ceiling(s), High Ceilings, Entrance Foyer, Whole-Home Generator, Ceiling Fan(s), Pantry, Walk-in Shower, Blinds/Shades, Gas Log, Walk-In Closet(s)
- Flooring: Carpet, Tile, Wood
- Windows: Skylight(s), Storm Window(s)
- Basement: None
- Attic: Floored,Walk-In
- Has fireplace: Yes
- Fireplace features: Gas Log
Interior area
- Total structure area: 2,170
- Total interior livable area: 2,170 sqft
Property
Parking
- Total spaces: 2
- Parking features: Garage Door Opener, Assigned, On Site, Paved
- Uncovered spaces: 2
Accessibility
- Accessibility features: Accessible Kitchen, Accessible Hallway(s), Accessible Full Bath, Accessible Doors, Accessible Entrance
Features
- Levels: One
- Stories: 1
- Patio & porch: Deck, Porch
- Exterior features: Gas Grill
- Fencing: None
Lot
- Size: 0.34 Acres
Details
- Parcel number: 2051 344
- Zoning: Residential
- Special conditions: Standard
Construction
Type & style
- Home type: SingleFamily
- Property subtype: Single Family Residence
Materials
- Shake Siding, Brick Veneer, Vinyl Siding
- Foundation: Crawl Space
- Roof: Architectural Shingle
Condition
- New construction: No
- Year built: 2011
Details
- Warranty included: Yes
Utilities & green energy
- Sewer: Public Sewer
- Water: Public
- Utilities for property: Sewer Available, Water Available
Green energy
- Green verification: None
Community & HOA
Community
- Security: Security Lights, Security System, Smoke Detector(s)
- Subdivision: Fairfield Harbour
HOA
- Has HOA: Yes
- Amenities included: Boat Dock, Dog Park, Gated, Golf Course, Maintenance Common Areas, Maintenance Roads, Management, Marina, Park, Pickleball, Picnic Area, Playground, Ramp, Restaurant, RV/Boat Storage, Security, Storage, Street Lights, Tennis Court(s), Trail(s), Water
- HOA fee: $1,173 monthly
- HOA name: Fairfield Harbour POA
- HOA phone: 252-633-5500
Location
- Region: New Bern
Financial & listing details
- Price per square foot: $173/sqft
- Tax assessed value: $296,560
- Annual tax amount: $1,430
- Date on market: 6/15/2025
- Cumulative days on market: 124 days
- Listing agreement: Exclusive Right To Sell
- Listing terms: Conventional,FHA,USDA Loan,VA Loan
Price history
| Date | Event | Price |
|---|---|---|
| 7/26/2026 | Listing removed | $382,500$176/sqft |
Source:  Hive MLS #100553932 Report a problem Hive MLS #100553932 Report a problem | ||
| 7/1/2026 | Price change | $382,500-0.6%$176/sqft |
Source: Hive MLS #100553932 Report a problem | ||
| 5/26/2026 | Listed for sale | $385,000-1%$177/sqft |
Source: Hive MLS #100553932 Report a problem | ||
| 5/21/2026 | Contingent | $389,000$179/sqft |
Source: Hive MLS #100553932 Report a problem | ||
| 5/13/2026 | Price change | $389,000-1.5%$179/sqft |
Source: Hive MLS #100553932 Report a problem | ||
| 4/18/2026 | Listed for sale | $395,000$182/sqft |
Source: Hive MLS #100553932 Report a problem | ||
| 4/3/2026 | Contingent | $395,000$182/sqft |
Source: Hive MLS #100553932 Report a problem | ||
| 2/11/2026 | Listed for sale | $395,000+5.2%$182/sqft |
Source: Hive MLS #100553932 Report a problem | ||
| 3/21/2024 | Sold | $375,500-0.9%$173/sqft |
Source: Hive MLS #100412101 Report a problem | ||
| 3/1/2024 | Pending sale | $379,000$175/sqft |
Source: Hive MLS #100412101 Report a problem | ||
| 2/9/2024 | Price change | $379,000-5%$175/sqft |
Source: Hive MLS #100412101 Report a problem | ||
| 1/4/2024 | Price change | $399,000-2.4%$184/sqft |
Source: Hive MLS #100412101 Report a problem | ||
| 11/26/2023 | Price change | $409,000-2.4%$188/sqft |
Source: Hive MLS #100412101 Report a problem | ||
| 11/7/2023 | Price change | $419,000-2.3%$193/sqft |
Source: Hive MLS #100412101 Report a problem | ||
| 10/30/2023 | Listed for sale | $429,000+4666.7%$198/sqft |
Source: Hive MLS #100412101 Report a problem | ||
| 3/2/2011 | Sold | $9,000-43.8%$4/sqft |
Source: Public Record Report a problem | ||
| 10/4/2005 | Sold | $16,000+128.6%$7/sqft |
Source: Public Record Report a problem | ||
| 2/18/2005 | Sold | $7,000$3/sqft |
Source: Public Record Report a problem | ||
Public tax history
| Year | Property taxes | Tax assessment |
|---|---|---|
| 2025 | $1,502 | $296,560 |
| 2024 | $1,502 +0.8% | $296,560 |
| 2023 | $1,490 | $296,560 +53.3% |
| 2022 | -- | $193,500 |
| 2021 | $1,240 | $193,500 |
| 2020 | -- | $193,500 |
| 2019 | $1,230 | $193,500 |
| 2018 | $1,230 +3.7% | $193,500 |
| 2017 | $1,187 -1.7% | $193,500 -13.7% |
| 2016 | $1,207 +0.4% | $224,190 |
| 2015 | $1,202 +2.9% | $224,190 +9.6% |
| 2014 | $1,169 | $204,620 |
| 2013 | -- | $204,620 |
| 2012 | -- | $204,620 +1839.5% |
| 2011 | -- | $10,550 |
| 2010 | -- | $10,550 +62.3% |
| 2009 | -- | $6,500 |
| 2008 | -- | $6,500 |
| 2007 | -- | $6,500 |
| 2006 | -- | $6,500 |
| 2005 | -- | $6,500 |
| 2004 | -- | $6,500 |
| 2002 | -- | $6,500 |
Find assessor info on the county website
Neighborhood: 28560
Nearby homes
- $294,5003 bd2 ba1.5k sqft2020 Caracara Dr, New Bern, NC 28560Off Market
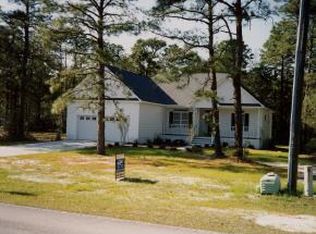
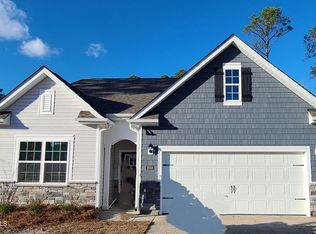
- $289,7003 bd2 ba1.6k sqft2024 Caracara Dr, New Bern, NC 28560Off Market
- $293,9903 bd2 ba1.6k sqft2018 Caracara Dr, New Bern, NC 28560Sold
- $20,0000.34 Acres2026 Caracara Dr, New Bern, NC 28560Sold

- $293,9904 bd2 ba1.7k sqft2016 Caracara Dr, New Bern, NC 28560Sold
- $14,800-- bd-- ba-- sqft2028 Caracara Dr, New Bern, NC 28560Off Market
- $228,4002 bd2 ba1.2k sqft2023 Caracara Dr, New Bern, NC 28560Off Market
- $299,0004 bd2 ba1.7k sqft2021 Caracara Dr, New Bern, NC 28560For Sale
Nearby schools
GreatSchools rating
- 6/10Bridgeton ElementaryGrades: PK-5Distance: 6.4 mi
- 4/10West Craven MiddleGrades: 6-8Distance: 12.8 mi
- 2/10West Craven HighGrades: 9-12Distance: 14.2 mi
Get a cash offer in 3 minutes
Find out how much your home could sell for in as little as 3 minutes with a no-obligation cash offer.
Estimated market value
$379,200
Get a cash offer in 3 minutes
Find out how much your home could sell for in as little as 3 minutes with a no-obligation cash offer.
Estimated market value
$379,200
- North Carolina
- Craven County
- Fairfield Harbour
- 28560
- 2022 Caracara Drive
Nearby cities
Nearby zip codes
Other Fairfield Harbour Topics
- Apartments for Rent in 28560
- Houses for Sale in 28560
- Houses for Rent in 28560
- 28560 Real Estate
- Fairfield Harbour Condos
- Houses for Sale in Fairfield Harbour
- Newest Listings in Fairfield Harbour
- Fairfield Harbour Home Values
- Fairfield Harbour Real Estate Agents
- Fairfield Harbour Refinance
- Fairfield Harbour Mortgage Rates
