One or more photo(s) has been virtually staged. Welcome to your next “Home, Sweet Home!” in the VILLAGE of SANTO DOMINGO! This updated and charming AUSTIN Ranch home with 2 BR/2 BA/1.5 Car Garage features an ENCLOSED LANAI, coveted REAR PRIVACY with extensive landscaping, BOND PAID, and thoughtful upgrades let you invest in memories, not maintenance! Picture yourself pulling into the painted driveway with your golf cart and admiring the attractive CURB APPEAL. Pride of ownership is obvious with lush & colorful landscaping in rock filled & hardscaped beds, a majestic Sylvester palm, and the blooming confederate jasmine on the trellis exuding its sweet fragrance when you walk up to the covered front porch. The distinctive front door has a full length, decorative leaded glass insert, an electronic door lock, and a retractable door screen. Step inside this well-appointed OPEN CONCEPT FLOOR PLAN with combo LIVING/DINING/KITCHEN area to experience the refined ambiance & relaxed vibe with WOOD LAMINATE floors, full INTERIOR REPAINT (2025), crown molding, plantation shutters, upgraded lighting fixtures & ceiling fans, just to mention a few key updates! Due to the southern rear exposure, NATURAL LIGHT illuminates this main area through a SOLAR TUBE and through the SLIDING GLASS DOORS leading to the ENCLOSED LANAI. Culinary creativity flourishes in the OPEN KITCHEN featuring white WOOD CABINETS with upper cabinet underlighting & PULL OUTS in lower cabinets, gleaming GRANITE COUNTERTOPS with a SINGLE-LEVEL PENINSULA breakfast bar, a trio of pendant lighting, and newer SS APPLIANCES (2021). The front hallway conveniently hides a linen closet and also leads to BEDROOM 2 (R/front) and BATHROOM 2 (L) which sports a single sink/vanity with GRANITE COUNTERTOP, a TUB/SHOWER combo w/ upgraded shower head, and a COMFORT HEIGHT TOILET. Retire to the spacious PRIMARY BEDROOM (rear of home) which easily accommodates king sized furniture with extra space to spare and also features separate SLIDING GLASS DOORS, which give easy access to the ENCLOSED LANAI. Honeycomb vertical shades can be drawn over sliding glass doors for privacy when desired. The ENSUITE BATHROOM includes a single sink/vanity with GRANITE COUNTERTOP (L), WALK-IN CLOSET (R), and tucked behind a door for complete privacy, an ECO-FLOW comfort height toilet & RENOVATED solid surface shower with frameless glass doors & RAINFALL SHOWER head with HANDHELD WAND. The ENCLOSED LANAI was rescreened (2025) and features WOOD LAMINATE flooring, crown molding, recessed lighting, and stack back sliding glass doors which transition seamlessly to adjacent TWIN CONCRETE PATIOS—one open & one shaded by a PERGOLA. Both are surrounded by ever-green privacy hedges that create a backyard oasis for grilling, gardening, star gazing in the evenings or simply basking in Florida sunshine. Add’l features include: ARCH SHINGLE ROOF (2019), HVAC (2015) with humidistat, 50-GAL HWH (2022), EPOXY floor finish & ATTIC PULL DOWN STAIRS in garage, patio and kitchen access from garage, & an irrigation system. Furniture package available separately. With elite recreational amenities, FREE nightly live music at three iconic town squares, over 3,000 social clubs, and more pickleball & golf than you can play in a lifetime just a short golf cart ride away, this home is your passport to the renowned VILLAGES LIFESTYLE. Don’t wait - make your move and START LIVING your BEST LIFE now!
Sold for $295,000
$295,000
2022 Claudio Ln, The Villages, FL 32159
2beds
1,148sqft
Single Family Residence
Built in 1998
6,432 Square Feet Lot
$291,700 Zestimate®
$257/sqft
$2,117 Estimated rent
Home value
$291,700
$271,000 - $312,000
$2,117/mo
Zestimate® history
Owner options
List your home for rent
$2,117/mo
Rent Zestimate®
Find your next renter with Zillow Rental Manager. Plus, with online applications, you can quickly screen prospective tenants – for free.
$2,117/mo
Rent Zestimate®
Refinance and save
$2,097/mo
Est. payment
Refinancing to a lower rate could help reduce your monthly payments and save thousands over the life of the loan.
$2,097/mo
Est. payment
Explore your selling options
Work with a Zillow partner agent
Leverage their expertise and Zillow's premium Showcase listings to get your home seen by more buyers.
Get startedList with your own agent
Get your home in front of millions of buyers by listing it on Zillow.
Learn how to do itSell it yourself
Take full control of how buyers see your home on Zillow by listing For Sale by Owner (FSBO).
List your homeWhat's special
Enclosed lanaiSolar tubeGranite countertopsEver-green privacy hedgesOpen concept floor planCeiling fansFull interior repaint
Zillow last checked:
Listing updated:
Listed by:
Lynn Bartlett 352-817-4023,
RE/MAX PREMIER REALTY LADY LK 352-753-2029
Bought with:
Robyn Cavallaro, 3471252
FLORIDA REALTY INVESTMENTS
Source: Stellar MLS,MLS#: G5096607 Originating MLS: Lake and Sumter
Originating MLS: Lake and Sumter
Facts & features
Interior
Bedrooms & bathrooms
- Bedrooms: 2
- Bathrooms: 2
- Full bathrooms: 2
Rooms
- Room types: Attic
Primary bedroom
- Features: Ceiling Fan(s), En Suite Bathroom, Granite Counters, Rain Shower Head, Shower No Tub, Single Vanity, Walk-In Closet(s)
- Level: First
- Area: 210 Square Feet
- Dimensions: 15x14
Bedroom 2
- Features: Ceiling Fan(s), Built-in Closet
- Level: First
- Area: 156 Square Feet
- Dimensions: 12x13
Balcony porch lanai
- Features: Ceiling Fan(s)
- Level: First
- Area: 240 Square Feet
- Dimensions: 20x12
Dining room
- Level: First
- Area: 110 Square Feet
- Dimensions: 10x11
Kitchen
- Features: Breakfast Bar, Granite Counters
- Level: First
- Area: 121 Square Feet
- Dimensions: 11x11
Living room
- Features: Ceiling Fan(s)
- Level: First
- Area: 221 Square Feet
- Dimensions: 17x13
Heating
- Central, Electric
Cooling
- Central Air, Humidity Control
Appliances
- Included: Dishwasher, Disposal, Dryer, Electric Water Heater, Microwave, Range, Refrigerator, Washer
- Laundry: Electric Dryer Hookup, In Garage, Washer Hookup
Features
- Attic Fan, Attic Ventilator, Ceiling Fan(s), Crown Molding, Eating Space In Kitchen, Living Room/Dining Room Combo, Open Floorplan, Solid Wood Cabinets, Stone Counters, Thermostat, Walk-In Closet(s)
- Flooring: Carpet, Laminate
- Doors: Sliding Doors
- Windows: Blinds, Shades, Shutters, Skylight(s), Window Treatments
- Has fireplace: No
Interior area
- Total structure area: 1,808
- Total interior livable area: 1,148 sqft
Property
Parking
- Total spaces: 1
- Parking features: Driveway, Garage Door Opener, Golf Cart Parking
- Attached garage spaces: 1
- Has uncovered spaces: Yes
- Details: Garage Dimensions: 25x17
Features
- Levels: One
- Stories: 1
- Patio & porch: Covered, Enclosed, Front Porch, Patio, Rear Porch
- Exterior features: Irrigation System, Lighting, Rain Gutters
Lot
- Size: 6,432 Square Feet
- Dimensions: 67 x 96
- Features: Cleared, City Lot, Landscaped, Level, Private
- Residential vegetation: Mature Landscaping, Trees/Landscaped
Details
- Parcel number: D02B124
- Zoning: RES
- Special conditions: None
Construction
Type & style
- Home type: SingleFamily
- Architectural style: Ranch
- Property subtype: Single Family Residence
Materials
- Vinyl Siding, Wood Frame
- Foundation: Slab
- Roof: Shingle
Condition
- New construction: No
- Year built: 1998
Details
- Builder model: Austin
Utilities & green energy
- Sewer: Public Sewer
- Water: Public
- Utilities for property: BB/HS Internet Available, Cable Connected, Electricity Connected, Public, Sewer Connected, Street Lights, Underground Utilities, Water Connected
Community & HOA
Community
- Features: Deed Restrictions, Fitness Center, Gated Community - No Guard, Golf Carts OK, Golf, No Truck/RV/Motorcycle Parking, Park, Pool, Tennis Court(s)
- Security: Smoke Detector(s)
- Pet fee: $0 monthly
- Senior community: Yes
- Subdivision: THE VILLAGES
HOA
- Has HOA: No
- Amenities included: Fence Restrictions, Gated, Vehicle Restrictions
- Services included: Community Pool, Maintenance Grounds, Pool Maintenance, Recreational Facilities
- HOA fee: $199 monthly
Location
- Region: The Villages
Financial & listing details
- Price per square foot: $257/sqft
- Tax assessed value: $236,890
- Annual tax amount: $3,056
- Date on market: 5/9/2025
- Cumulative days on market: 65 days
- Listing terms: Cash,Conventional,FHA,VA Loan
- Ownership: Fee Simple
- Total actual rent: 0
- Electric utility on property: Yes
- Road surface type: Paved, Asphalt
Price history
| Date | Event | Price |
|---|---|---|
| 7/31/2025 | Sold | $295,000-1.6%$257/sqft |
Source:  Stellar MLS #G5096607 Report a problem Stellar MLS #G5096607 Report a problem | ||
| 7/14/2025 | Pending sale | $299,900$261/sqft |
Source: Stellar MLS #G5096607 Report a problem | ||
| 7/12/2025 | Price change | $299,900-3.2%$261/sqft |
Source: Stellar MLS #G5096607 Report a problem | ||
| 7/2/2025 | Price change | $309,900-1.6%$270/sqft |
Source: Stellar MLS #G5096607 Report a problem | ||
| 6/17/2025 | Price change | $314,900-1.6%$274/sqft |
Source: Stellar MLS #G5096607 Report a problem | ||
| 5/9/2025 | Listed for sale | $319,900+28%$279/sqft |
Source: Stellar MLS #G5096607 Report a problem | ||
| 12/1/2024 | Listing removed | $249,990-21.9%$218/sqft |
Source: Stellar MLS #G5046713 Report a problem | ||
| 12/1/2023 | Listing removed | -- |
Source: Stellar MLS #G5046713 Report a problem | ||
| 5/30/2023 | Sold | $320,000-3%$279/sqft |
Source: Public Record Report a problem | ||
| 4/20/2023 | Pending sale | $329,900$287/sqft |
Source: Stellar MLS #G5066387 Report a problem | ||
| 3/27/2023 | Price change | $329,900-1.5%$287/sqft |
Source: Stellar MLS #G5066387 Report a problem | ||
| 3/17/2023 | Listed for sale | $334,900+26.4%$292/sqft |
Source: Stellar MLS #G5066387 Report a problem | ||
| 12/10/2021 | Sold | $265,000+6%$231/sqft |
Source: Public Record Report a problem | ||
| 9/18/2021 | Pending sale | $249,990$218/sqft |
Source: Stellar MLS #G5046713 Report a problem | ||
| 9/16/2021 | Listed for sale | $249,990+26.6%$218/sqft |
Source: Stellar MLS #G5046713 Report a problem | ||
| 3/17/2016 | Listing removed | $197,500$172/sqft |
Source: Realty Executives In The Villa #G4823934 Report a problem | ||
| 3/14/2016 | Price change | $197,500-1.2%$172/sqft |
Source: Realty Executives In The Villa #G4823934 Report a problem | ||
| 2/24/2016 | Listed for sale | $199,900+19.7%$174/sqft |
Source: Realty Executives In The Villa #G4823934 Report a problem | ||
| 9/10/2013 | Sold | $167,000-2.9%$145/sqft |
Source: Public Record Report a problem | ||
| 5/29/2013 | Price change | $172,000-4.4%$150/sqft |
Source: Black Tie Real Estate & Investments, Inc #G4692158 Report a problem | ||
| 2/26/2013 | Listed for sale | $179,900+1.6%$157/sqft |
Source: Black Tie Real Estate & Investments, Inc #G4692158 Report a problem | ||
| 3/23/2006 | Sold | $177,000$154/sqft |
Source: Public Record Report a problem | ||
Public tax history
| Year | Property taxes | Tax assessment |
|---|---|---|
| 2025 | $3,064 +0% | $236,890 +1.3% |
| 2024 | $3,063 +29% | $233,760 +6.6% |
| 2023 | $2,375 +4.8% | $219,380 +3% |
| 2022 | $2,267 +33.2% | $212,990 +44.7% |
| 2021 | $1,703 -0.3% | $147,170 +1.4% |
| 2020 | $1,707 | $145,140 +2.3% |
| 2019 | $1,707 +0.3% | $141,880 +1.9% |
| 2018 | $1,701 +9.1% | $139,240 +2.1% |
| 2017 | $1,559 +1.8% | $136,380 +2.1% |
| 2016 | $1,532 +4% | $133,580 +0.7% |
| 2015 | $1,473 -0.6% | $132,660 +0.8% |
| 2014 | $1,482 -0.2% | $131,610 +15.4% |
| 2013 | $1,485 | $114,020 +3.7% |
| 2012 | -- | $109,920 -1% |
| 2011 | -- | $111,024 -0.9% |
| 2010 | -- | $112,024 -19.4% |
| 2009 | -- | $138,924 -2.8% |
| 2008 | -- | $142,887 -1.7% |
| 2007 | -- | $145,287 +15.1% |
| 2006 | -- | $126,187 +55.4% |
| 2005 | -- | $81,204 +3% |
| 2004 | -- | $78,839 +1.9% |
| 2003 | -- | $77,369 +2.4% |
| 2002 | -- | $75,556 +1.6% |
| 2001 | -- | $74,366 +3% |
| 2000 | -- | $72,200 +2% |
| 1999 | -- | $70,800 |
Find assessor info on the county website
Neighborhood: 32159
Nearby homes
- $256,1002 bd2 ba1.3k sqft2022R Claudio Ln, Lady Lake, FL 32159Off Market
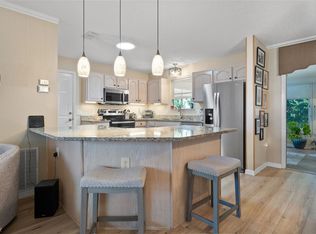
- $---- bd-- ba-- sqft2022 Claudio Ln, Lady Lake, FL 32159Off Market
- $258,6002 bd2 ba1.1k sqft2020 Claudio Ln, The Villages, FL 32159Off Market
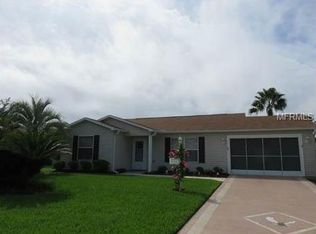
- $286,000-- bd-- ba1.2k sqft2024 Claudio Ln, The Villages, FL 32159Off Market
- $282,1002 bd2 ba1.2k sqft2021 Cordero Ct, The Villages, FL 32159Off Market
- $239,8002 bd2 ba1.1k sqft2023 Cordero Ct, The Villages, FL 32159Off Market
- $284,6002 bd2 ba1.1k sqft2018 Claudio Ln, The Villages, FL 32159Off Market
- $254,900-- bd-- ba1k sqft2019 Cordero Ct, The Villages, FL 32159Off Market
Nearby schools
GreatSchools rating
- 8/10Wildwood Elementary SchoolGrades: PK-5Distance: 7.2 mi
- 3/10Wildwood Middle/ High SchoolGrades: 6-12Distance: 7.1 mi
Get a cash offer in 3 minutes
Find out how much your home could sell for in as little as 3 minutes with a no-obligation cash offer.
Estimated market value
$291,700
Get a cash offer in 3 minutes
Find out how much your home could sell for in as little as 3 minutes with a no-obligation cash offer.
Estimated market value
$291,700
- Florida
- Sumter County
- The Villages
- 32159
- 2022 Claudio Ln
Nearby cities
Nearby zip codes
Other The Villages Topics
