Skip main navigation
Sold for $92,000
  • $92,000

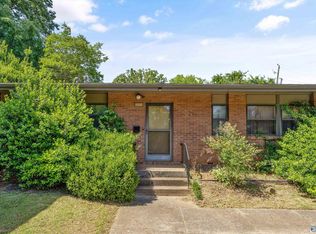
    2022 Colony Dr SW Unit 2022, Huntsville, AL 35802

    1beds
    575sqft
    Condominium
    Built in 1963
    -- sqft lot
    $92,900 Zestimate®
    $160/sqft
    $769 Estimated rent

    Home value

    $92,900

    $82,000 - $105,000

    $769/mo

    Zestimate® history
    Loading
    Loading...

    Owner options

    List your home for rent

    $769/mo

    Rent Zestimate®

    Find your next renter with Zillow Rental Manager. Plus, with online applications, you can quickly screen prospective tenants – for free.

    Learn more

    $769/mo

    Rent Zestimate®

    Refinance and save

    $692/mo

    Est. payment

    Refinancing to a lower rate could help reduce your monthly payments and save thousands over the life of the loan.

    See today's rates

    $692/mo

    Est. payment

    Explore your selling options

    Work with a Zillow partner agent

    Leverage their expertise and Zillow's premium Showcase listings to get your home seen by more buyers.

    Get started

    List with your own agent

    Get your home in front of millions of buyers by listing it on Zillow.

    Learn how to do it

    Sell it yourself

    Take full control of how buyers see your home on Zillow by listing For Sale by Owner (FSBO).

    List your home

    What's special

    Completely refreshed propertyPvc plumbingBack patioTile bath
    Check out this Discounted 1 Bed 1 Bath 575 SqFt Condo! Conveniently Located In Booming South Huntsville, Surrounded by New Retail/Residential Developments & Just Minutes from Redstone Arsenal. This completely refreshed property features 2024 LVP Flooring. 2024 Paint. Roof 2018. HVAC 2021. Tile Bath. PVC Plumbing. Gas SS oven/Range. Hot Water Heater 2021. Back Patio.

    Zillow last checked:

    Listing updated:

    Listed by:

    Tracy Hitt 256-509-4284,

    Legend Realty,

    Terri Rotenberger 256-457-4285,

    Legend Realty

    Bought with:

    Chanel Germono, 138389

    Elite Properties of the South

    Source: ValleyMLS,MLS#: 21871032MLS Logo

    Facts & features

    Interior

    Bedrooms & bathrooms
    • Bedrooms: 1
    • Bathrooms: 1
    • Full bathrooms: 1
    Rooms
    • Room types: Master Bedroom, Living Room, Kitchen, Bathroom 1
    Primary bedroom
    • Features: Window Cov, LVP
    • Level: First
    • Area: 120
    • Dimensions: 10 x 12
    Bathroom 1
    • Features: Tile
    • Level: First
    Kitchen
    • Features: Window Cov, LVP
    • Level: First
    • Area: 72
    • Dimensions: 8 x 9
    Living room
    • Features: Vaulted Ceiling(s), Window Cov, LVP
    • Level: First
    • Area: 255
    • Dimensions: 15 x 17
    Heating
    • Central 1
    Cooling
    • Central 1
    Features
    • Has basement: No
    • Has fireplace: No
    • Fireplace features: None
    • Common walls with other units/homes: No One Below
    Interior area
    • Total interior livable area: 575 sqft

    Property

    Parking
    • Parking features: Parking Lot
    Details
    • Parcel number: 1706241002064012CONDO

    Construction

    Type & style
    • Home type: Condo
    • Property subtype: Condominium
    Materials
    • Foundation: Slab
    Condition
    • New construction: No
    • Year built: 1963

    Utilities & green energy

    • Sewer: Public Sewer
    • Water: Public

    Community & HOA

    Community
    • Subdivision: Amberwood
    HOA
    • Has HOA: Yes
    • HOA fee: $270 monthly
    • HOA name: Beacon Management Services
    Location
    • Region: Huntsville

    Financial & listing details

    • Price per square foot: $160/sqft
    • Date on market: 9/15/2024

    Price history

    DateEventPrice
    1/7/2025Sold$92,000-3.2%$160/sqft
    Source: ValleyMLS #21871032 Report a problem
    9/19/2024Contingent$95,000$165/sqft
    Source: ValleyMLS #21871032 Report a problem
    9/15/2024Listed for sale$95,000$165/sqft
    Source: ValleyMLS #21871032 Report a problem

    Public tax history

    Tax history is unavailable.

    Neighborhood: 35802

    Nearby schools

    GreatSchools rating
    Schools provided by the listing agent
    • Elementary: Whitesburg
    • Middle: Whitesburg
    • High: Grissom High School

    Source: ValleyMLS. This data may not be complete. We recommend contacting the local school district to confirm school assignments for this home.

    Get a cash offer in 3 minutes
    Find out how much your home could sell for in as little as 3 minutes with a no-obligation cash offer.
    Estimated market value
    $92,900
    Get a cash offer in 3 minutes
    Find out how much your home could sell for in as little as 3 minutes with a no-obligation cash offer.
    Estimated market value
    $92,900