Motivated Sellers Relocating!
Stunning nearly new home located in The Pines on Country Club just minutes from Lake Tullahoma and Lakewood Golf & Country Club. This beautifully designed property offers over 3,500 square feet with 3 bedrooms, 2 full baths, and 2 half baths, combining luxury finishes with functional living spaces throughout.
Step inside to find designer touches at every turn, including a spacious sitting room, gas log fireplace, and an open-concept living area anchored by a large island kitchen with quartz countertops, gas stove, butler’s pantry with sliding barn door, and wine cooler. Each bedroom features a walk-in closet with custom shelving, while the primary suite boasts a spa-like bath with custom tile shower and a generous walk-in closet.
Additional highlights include a 3-car garage with floor coating, oversized utility room with abundant cabinetry, and extensive storage throughout. Outdoor living is just as impressive with covered porches featuring tongue-and-groove wood ceilings, a beautifully landscaped yard with fresh sod and mulch, and a private setting backing up to a 14-acre tract.
Custom closets and organization systems have been added to both the primary suite and garage for maximum efficiency. HOA to be established; fee TBD. This home blends style, space, and location—schedule your showing today.
Active
Price cut: $15.1K (6/8)
$899,900
2022 Country Club Dr, Tullahoma, TN 37388
3beds
3,584sqft
Single Family Residence, Residential
Built in 2025
0.58 Acres Lot
$-- Zestimate®
$251/sqft
$17/mo HOA
What's special
Gas log fireplaceGas stoveSpacious sitting roomCustom tile showerGenerous walk-in closetLarge island kitchenQuartz countertops
- 92 days |
- 419 |
- 27 |
Zillow last checked:
Listing updated:
Listed by:
JENNY ORR 931-224-7940,
WEICHERT, REALTORS Joe Orr & Associates 931-455-0555
Source: RealTracs MLS as distributed by MLS GRID,MLS#: 3179856
Facts & features
Interior
Bedrooms & bathrooms
- Bedrooms: 3
- Bathrooms: 5
- Full bathrooms: 2
- 1/2 bathrooms: 3
- Main level bedrooms: 3
Bedroom 1
- Features: Full Bath
- Level: Full Bath
- Area: 240 Square Feet
- Dimensions: 15x16
Bedroom 2
- Features: Walk-In Closet(s)
- Level: Walk-In Closet(s)
- Area: 156 Square Feet
- Dimensions: 12x13
Bedroom 3
- Features: Walk-In Closet(s)
- Level: Walk-In Closet(s)
- Area: 156 Square Feet
- Dimensions: 12x13
Primary bathroom
- Features: Double Vanity
- Level: Double Vanity
Dining room
- Features: Formal
- Level: Formal
- Area: 168 Square Feet
- Dimensions: 12x14
Other
- Features: Other
- Level: Other
- Area: 40 Square Feet
- Dimensions: 4x10
Kitchen
- Features: Pantry
- Level: Pantry
- Area: 165 Square Feet
- Dimensions: 11x15
Living room
- Area: 440 Square Feet
- Dimensions: 20x22
Other
- Features: Breakfast Room
- Level: Breakfast Room
- Area: 77 Square Feet
- Dimensions: 7x11
Other
- Features: Utility Room
- Level: Utility Room
- Area: 80 Square Feet
- Dimensions: 8x10
Recreation room
- Features: Second Floor
- Level: Second Floor
- Area: 448 Square Feet
- Dimensions: 16x28
Heating
- Central, Electric
Cooling
- Central Air, Electric
Appliances
- Included: Electric Oven, Gas Range, Dishwasher, Disposal, Microwave, Refrigerator, Stainless Steel Appliance(s)
Features
- Built-in Features, Ceiling Fan(s), Entrance Foyer, Extra Closets, High Ceilings, Open Floorplan, Pantry, Walk-In Closet(s), High Speed Internet
- Flooring: Laminate, Tile
- Basement: None
- Number of fireplaces: 1
- Fireplace features: Gas
Interior area
- Total structure area: 3,584
- Total interior livable area: 3,584 sqft
- Finished area above ground: 3,584
Video & virtual tour
Property
Parking
- Total spaces: 3
- Parking features: Garage Faces Side
- Garage spaces: 3
Features
- Levels: Two
- Stories: 2
- Patio & porch: Porch, Covered
Lot
- Size: 0.58 Acres
- Features: Level
- Topography: Level
Details
- Parcel number: 109G G 00600 000
- Special conditions: Standard
Construction
Type & style
- Home type: SingleFamily
- Architectural style: Traditional
- Property subtype: Single Family Residence, Residential
Materials
- Brick
- Roof: Shingle
Condition
- New construction: No
- Year built: 2025
Utilities & green energy
- Sewer: Public Sewer
- Water: Public
- Utilities for property: Electricity Available, Water Available, Cable Connected
Green energy
- Energy efficient items: Water Heater
Community & HOA
Community
- Subdivision: The Pines On Country Club
HOA
- Has HOA: Yes
- HOA fee: $200 annually
- Second HOA fee: $50 one time
Location
- Region: Tullahoma
Financial & listing details
- Price per square foot: $251/sqft
- Tax assessed value: $307,000
- Annual tax amount: $3,230
- Date on market: 4/20/2026
- Electric utility on property: Yes
Estimated market value
Not available
Estimated sales range
Not available
Not available
Price history
| Date | Event | Price |
|---|---|---|
| 6/8/2026 | Price change | $899,900-1.7%$251/sqft |
Source:  RealTracs MLS as distributed by MLS GRID #3179856 Report a problem RealTracs MLS as distributed by MLS GRID #3179856 Report a problem | ||
| 5/21/2026 | Price change | $915,000-2.1%$255/sqft |
Source: RealTracs MLS as distributed by MLS GRID #3179856 Report a problem | ||
| 4/21/2026 | Listed for sale | $935,000+16.9%$261/sqft |
Source: RealTracs MLS as distributed by MLS GRID #3179856 Report a problem | ||
| 11/7/2025 | Sold | $799,900+912.5%$223/sqft |
Source: Public Record Report a problem | ||
| 3/8/2024 | Sold | $79,000$22/sqft |
Source: Public Record Report a problem | ||
Public tax history
| Year | Property taxes | Tax assessment |
|---|---|---|
| 2025 | $3,230 +395.9% | $76,750 +372.3% |
| 2024 | $651 | $16,250 |
| 2023 | $651 | $16,250 |
| 2022 | $651 | $16,250 |
Find assessor info on the county website
Monthly payment
Est. payment
Payment breakdown
Explore the cost of this home by adjusting the details. Changes won't be saved.Climate risks
Neighborhood: 37388
Nearby schools
GreatSchools rating
- 7/10Robert E Lee Elementary SchoolGrades: K-5Distance: 1.2 mi
- 6/10East Middle SchoolGrades: 6-8Distance: 1.6 mi
- 5/10Tullahoma High SchoolGrades: 9-12Distance: 1.9 mi
Schools provided by the listing agent
- Elementary: Robert E Lee Elementary
- Middle: East Middle School
- High: Tullahoma High School
Source: RealTracs MLS as distributed by MLS GRID. This data may not be complete. We recommend contacting the local school district to confirm school assignments for this home.
- $799,9003 bd4 ba3.5k sqft2022 Country Club Dr LOT 6, Tullahoma, TN 37388Sold

- $65,000-- bd-- ba-- sqft2026 Country Club Dr, Tullahoma, TN 37388Off Market
- $384,800-- bd-- ba1.8k sqft82 Daffodil Dr, Tullahoma, TN 37388Off Market
- $593,5004 bd4 ba3.2k sqft2015 Country Club Dr, Tullahoma, TN 37388Off Market
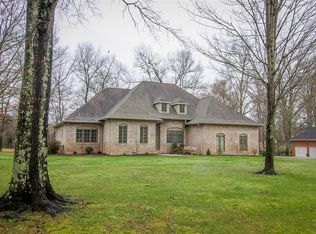
- $750,000-- bd-- ba3.3k sqft2030 Country Club Dr, Tullahoma, TN 37388Off Market
- $600,0004 bd4 ba4.1k sqft2017 Country Club Dr, Tullahoma, TN 37388Sold
- $609,600-- bd3 ba2.9k sqft2013 Country Club Dr, Tullahoma, TN 37388Off Market
- $676,7003 bd4 ba2.8k sqft2100 Country Club Dr, Tullahoma, TN 37388Sold
A local agent can set up tours, give advice and negotiate with sellers.
A local lender can help you make sure your offer is ready when you are.
Similar homes
- $810,0005 bd4 ba3.7k sqft106 Fairways Blvd N, Tullahoma, TN 37388For Sale
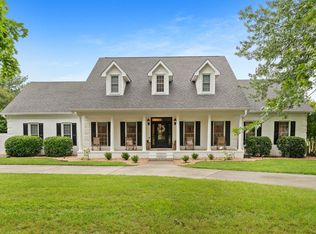
 MLS ID #3245895, Dustyn Reed. RealTracs MLS as distributed by MLS GRID
 - $874,9004 bd4 ba3.1k sqft1469 Ledford Mill Rd, Tullahoma, TN 37388For Sale
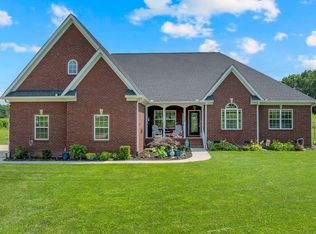 MLS ID #3251138, Elisa Chessor. RealTracs MLS as distributed by MLS GRID
 - $739,9004 bd3 ba3k sqft108 Kings Pl, Tullahoma, TN 37388For Sale
 MLS ID #3272396, Trent Poteat. RealTracs MLS as distributed by MLS GRID
 - $820,0004 bd4 ba3.4k sqft180 Gilliam Ln, Tullahoma, TN 37388For Sale
 MLS ID #3230834, Shaelyn Alexander. RealTracs MLS as distributed by MLS GRID
 - $587,4004 bd4 ba2.8k sqft109 Albemarle Dr, Tullahoma, TN 37388For SaleMLS ID #3259732, JENNY ORR. RealTracs MLS as distributed by MLS GRID
- $498,0006 bd3 ba2.9k sqft220 Lakewood Dr, Tullahoma, TN 37388For SaleMLS ID #3220015, Lyndon LaFevers. RealTracs MLS as distributed by MLS GRID
- $764,5003 bd3 ba3.4k sqft663 Lakehaven Dr, Tullahoma, TN 37388For SaleMLS ID #3272062, Sabrina Kimball - Platinum Properties. RealTracs MLS as distributed by MLS GRID
- $999,9004 bd5 ba4.2k sqft621 Lake Haven Dr, Tullahoma, TN 37388For SaleMLS ID #3226443, Monica Saine. RealTracs MLS as distributed by MLS GRID
- $1,000,0003 bd3 ba3.5k sqft594 Overlook Cir, Tullahoma, TN 37388For SaleMLS ID #3244502, Dayla Bray- The Preferred Group. RealTracs MLS as distributed by MLS GRID
- $995,0002 bd3 ba3.5k sqft100 Cindy Cir, Tullahoma, TN 37388For SaleMLS ID #3123774, Leann Uselton. RealTracs MLS as distributed by MLS GRID
- $494,9004 bd3 ba2.7k sqft108 Albemarle Dr, Tullahoma, TN 37388For SaleMLS ID #3158896, Adam Brock. RealTracs MLS as distributed by MLS GRID
- $--4 bd3 ba3.3k sqft416 Powers Rd, Manchester, TN 37355AuctionMLS ID #3263972, Brian BB Brown. RealTracs MLS as distributed by MLS GRID
- $516,5004 bd3 ba2.1k sqft534 Evans Dr, Tullahoma, TN 37388For SaleMLS ID #3302252, Ann Hoke. RealTracs MLS as distributed by MLS GRID
- $995,0004 bd4 ba4.5k sqft1191 Knights Church Rd, Decherd, TN 37324For SaleMLS ID #3298555, Leanne Kollette Bonning. RealTracs MLS as distributed by MLS GRID
- $499,0004 bd3 ba3.1k sqft302 Marbeth Ln, Tullahoma, TN 37388For SaleMLS ID #3001041, Lisa Hayes. RealTracs MLS as distributed by MLS GRID
- $595,7503 bd3 ba2.4k sqft210 Deer Creek Ln, Tullahoma, TN 37388For SaleMLS ID #3167870, Julie Perkins. RealTracs MLS as distributed by MLS GRID
- $1,084,9004 bd4 ba4.4k sqft446 Waterford Dr, Manchester, TN 37355For SaleMLS ID #3269542, Jessica London. RealTracs MLS as distributed by MLS GRID
- $899,0004 bd5 ba2.3k sqft369 Fanning Bend Dr, Winchester, TN 37398For SaleMLS ID #3158870, Ashley Lynch. RealTracs MLS as distributed by MLS GRID
- $900,0004 bd4 ba4.2k sqft422 Heritage Cir, Manchester, TN 37355For SaleMLS ID #2976019, Gary Ashton. RealTracs MLS as distributed by MLS GRID
- $915,0004 bd3 ba3.3k sqft453 Dogwood Ln, Manchester, TN 37355New ConstructionMLS ID #3251100, Elisa Chessor. RealTracs MLS as distributed by MLS GRID
