Listed by Heather Jolley 580-467-4569 Preferred Real Estate. This is a one of a kind architectural masterpiece. With curated landscaping featuring sculpted hedges and a manicured lawn. Step into contemporary luxury with this stunning 4 bedroom 2.5 bath home on a large corner lot in a desired neighborhood. The living space is open concept, bold black brick with high ceilings and natural light from the panoramic horizontal windows. The gourmet kitchen has been remodeled with Quarts countertops, stainless steel appliances, coffee bar and island. There are 2 pantry closets in the attached utility room. The upstairs bedroom offers flexibility as a 4th bedroom or a media room and it includes it's own mini split for comfort. Both secondary bedrooms downstairs have their own walk-out patios. The Primary suite has a vaulted ceiling and an abundance of natural light. The primary bathroom has been remodeled to include dual vanity with rich wood cabinetry, stylish black framed mirrors and light fixtures, custom walk-in shower with herringbone tile and a hexagon mosaic floor. Large backyard with covered patio, new fence and storage building for lawn tools or workshop use. Basement access from the garage perfect for storm season. Other updates to include, interior and exterior paint, gutters, large parking area and 5 yr old roof. Don't miss this beauty! Call Heather for a showing or more information.
Sold for $260,000
$260,000
2022 Crestmont Dr, Duncan, OK 73533
4beds
2,038sqft
Single Family Residence
Built in ----
-- sqft lot
$264,200 Zestimate®
$128/sqft
$2,084 Estimated rent
Home value
$264,200
Estimated sales range
Not available
$2,084/mo
Zestimate® history
Owner options
List your home for rent
$2,084/mo
Rent Zestimate®
Find your next renter with Zillow Rental Manager. Plus, with online applications, you can quickly screen prospective tenants – for free.
$2,084/mo
Rent Zestimate®
Refinance and save
$1,655/mo
Est. payment
Refinancing to a lower rate could help reduce your monthly payments and save thousands over the life of the loan.
$1,655/mo
Est. payment
Explore your selling options
Work with a Zillow partner agent
Leverage their expertise and Zillow's premium Showcase listings to get your home seen by more buyers.
Get startedList with your own agent
Get your home in front of millions of buyers by listing it on Zillow.
Learn how to do itSell it yourself
Take full control of how buyers see your home on Zillow by listing For Sale by Owner (FSBO).
List your homeWhat's special
Walk-out patiosStorage buildingCorner lotNew fenceCurated landscapingVaulted ceilingStainless steel appliances
Zillow last checked:
Listing updated:
Listed by:
Heather Jolley,
Preferred Real Estate
Bought with:
Caitlin N Johnson, 207312
Land Pros, Llc
Source: Duncan AOR,MLS#: 39453
Facts & features
Interior
Bedrooms & bathrooms
- Bedrooms: 4
- Bathrooms: 3
- Full bathrooms: 2
- 1/2 bathrooms: 1
Dining room
- Features: Formal Dining, Breakfast Room
Heating
- Natural Gas
Cooling
- Electric
Appliances
- Included: Gas Oven/Range, Microwave, Dishwasher, Disposal
Features
- Inside Utility
- Flooring: Some Carpeting
- Number of fireplaces: 1
- Fireplace features: One Fireplace, Living Room
Interior area
- Total structure area: 2,038
- Total interior livable area: 2,038 sqft
Property
Parking
- Total spaces: 2
- Parking features: Attached, Garage Door Opener
- Has attached garage: Yes
Features
- Levels: One and One Half
- Patio & porch: Covered Patio
- Exterior features: Sprinkler System
- Fencing: Fenced Yard,Wood
Lot
- Features: Corner Lot, Wooded, Sprinkler System, Storm Cellar, Less than 1 Acre
Details
- Additional structures: Storage Shed
- Parcel number: 152400007007000000
Construction
Type & style
- Home type: SingleFamily
- Architectural style: Contemporary
- Property subtype: Single Family Residence
Materials
- Brick and Frame
- Roof: Composition
Condition
- 31-50 Years,Excellent Condition
Utilities & green energy
- Sewer: Public Sewer
- Water: Public
Community & HOA
Community
- Security: Smoke Detector(s), Storm Shelter
- Subdivision: Timbergate
Location
- Region: Duncan
Financial & listing details
- Price per square foot: $128/sqft
- Tax assessed value: $261,329
- Annual tax amount: $1,501
- Price range: $260K - $260K
- Date on market: 7/28/2025
- Listing terms: Cash,FHA,VA Loan,Conventional
Price history
| Date | Event | Price |
|---|---|---|
| 9/8/2025 | Sold | $260,000$128/sqft |
Source: Public Record Report a problem | ||
| 8/4/2025 | Pending sale | $260,000$128/sqft |
Source: Duncan AOR #39453 Report a problem | ||
| 7/28/2025 | Listed for sale | $260,000+83.1%$128/sqft |
Source: Duncan AOR #39453 Report a problem | ||
| 7/22/2020 | Sold | $142,000-9.6%$70/sqft |
Source: Duncan AOR #34792 Report a problem | ||
| 6/1/2020 | Pending sale | $157,000$77/sqft |
Source: Kay's Real Estate #34792 Report a problem | ||
| 4/9/2020 | Price change | $157,000-4.8%$77/sqft |
Source: Kay's Real Estate #34792 Report a problem | ||
| 2/26/2020 | Price change | $165,000-2.4%$81/sqft |
Source: Kay's Real Estate #34792 Report a problem | ||
| 2/3/2020 | Price change | $169,000-5.6%$83/sqft |
Source: Kay's Real Estate #34792 Report a problem | ||
| 1/2/2020 | Listed for sale | $179,000$88/sqft |
Source: Kay's Real Estate #34792 Report a problem | ||
Public tax history
| Year | Property taxes | Tax assessment |
|---|---|---|
| 2025 | $1,561 +4% | $18,502 +5% |
| 2024 | $1,501 +4.5% | $17,621 +5% |
| 2023 | $1,437 +5.7% | $16,782 +5% |
| 2022 | $1,359 +1.7% | $15,983 +1.9% |
| 2021 | $1,336 +5.5% | $15,691 +0.2% |
| 2020 | $1,266 +3% | $15,665 +3% |
| 2019 | $1,229 -5.6% | $15,209 -5.8% |
| 2017 | $1,302 | $16,150 +3% |
| 2016 | $1,302 +9.1% | $15,679 |
| 2015 | $1,194 | $15,679 +1% |
| 2014 | $1,194 | $15,525 +3% |
| 2013 | $1,194 | $15,073 +3% |
| 2012 | $1,194 -1.7% | $14,635 +5% |
| 2011 | $1,214 +3.5% | $13,937 +5% |
| 2010 | $1,174 +11.4% | $13,274 +3% |
| 2009 | $1,054 +2.7% | $12,886 +5% |
| 2008 | $1,026 +5.5% | $12,272 +5% |
| 2007 | $973 | $11,688 |
Find assessor info on the county website
Neighborhood: 73533
Nearby homes
- $197,4003 bd2 ba1.8k sqft2018 Crestmont Dr, Duncan, OK 73533Off Market
- $210,0003 bd2 ba1.7k sqft2025 Crestline Dr, Duncan, OK 73533Sold
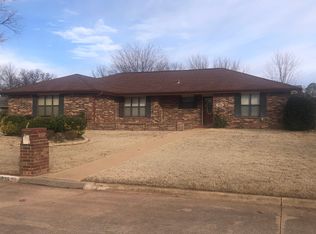
- $160,0003 bd2 ba1.9k sqft2019 Crestline Dr, Duncan, OK 73533Sold
- $207,9003 bd2 ba1.9k sqft2111 Crestmont Dr, Duncan, OK 73533Off Market
- $161,5003 bd2 ba1.7k sqft2014 Crestmont Dr, Duncan, OK 73533Sold
- $211,3003 bd2 ba1.9k sqft2107 Crestmont Dr, Duncan, OK 73533Off Market
- $288,3004 bd3 ba2.7k sqft2023 Crestmont Dr, Duncan, OK 73533Off Market
- $219,0003 bd2 ba1.7k sqft2019 Crestmont Dr, Duncan, OK 73533Sold
Nearby schools
GreatSchools rating
- 7/10Horace Mann Elementary SchoolGrades: K-5Distance: 1.1 mi
- 7/10Duncan Middle SchoolGrades: 6-8Distance: 1.5 mi
- 7/10Duncan High SchoolGrades: 9-12Distance: 1 mi
Schools provided by the listing agent
- Elementary: Horace Mann
- District: Duncan
Source: Duncan AOR. This data may not be complete. We recommend contacting the local school district to confirm school assignments for this home.
Sell for more on Zillow
Get a Zillow Showcase℠ listing at no additional cost and you could sell for .
$264,200
2% more
+$5,284
With Zillow Showcase(estimated)
$269,484
Sell for more on Zillow
Get a Zillow Showcase℠ listing at no additional cost and you could sell for .
$264,200
2% more
+$5,284
With Zillow Showcase(estimated)
$269,484
- Oklahoma
- Stephens County
- Duncan
- 73533
- 2022 Crestmont Dr
