Lake Front.....2022 Crystal Dr. located in Oldham Co. school district and beautifully situated in Crystal Lake Subdivision in Lagrange.
This all-brick 3-bedroom, 3 Full bath walkout ranch features an open concept with tons of natural light, hardwood floors throughout main living area, vaulted ceiling in living room, recessed lighting, and brick gas fireplace to cozy up too. This Large master bedroom highlights trey ceiling, recessed lighting, large window to wake up to stunning views and private balcony access. En suite has ,walk-in shower, separate jetted tub, and walk-in closet, and convenient laundry access. Eat-in kitchen has tons of cabinets and counter space, counter seating, built in panty which leads to vaulted ceiling living room and deck that overlooks lake. This view will not disappoint! Fully finished walkout basement has a great flex area which has many possibilities ( office, playroom, workout room..) with entertainment area, bedroom, full bath, and 2 separated exits. One leads to covered patio with hot tub, other to green space. Outside is where all the fun and relaxing will happen. Enjoy the nature and fishing on own private dock, firepit, wood platform to relax down by the water and a large shed to house all your extras!! Don't waste time!! Call today for your private showing!
Sold for $500,000
$500,000
2022 Crystal Dr, La Grange, KY 40031
3beds
3,134sqft
Single Family Residence
Built in 2003
0.37 Acres Lot
$509,800 Zestimate®
$160/sqft
$2,768 Estimated rent
Home value
$509,800
$454,000 - $571,000
$2,768/mo
Zestimate® history
Owner options
List your home for rent
$2,768/mo
Rent Zestimate®
Find your next renter with Zillow Rental Manager. Plus, with online applications, you can quickly screen prospective tenants – for free.
$2,768/mo
Rent Zestimate®
Refinance and save
$2,614/mo
Est. payment
Refinancing to a lower rate could help reduce your monthly payments and save thousands over the life of the loan.
$2,614/mo
Est. payment
Explore your selling options
Work with a Zillow partner agent
Leverage their expertise and Zillow's premium Showcase listings to get your home seen by more buyers.
Get startedList with your own agent
Get your home in front of millions of buyers by listing it on Zillow.
Learn how to do itSell it yourself
Take full control of how buyers see your home on Zillow by listing For Sale by Owner (FSBO).
List your homeWhat's special
Private dockBrick gas fireplaceLake frontPrivate balcony accessHot tubCovered patioEn suite
Zillow last checked:
Listing updated:
Listed by:
Julie Klein,
Semonin Realtors
Bought with:
Shaun S Wallace, 201620
1 Percent Lists Purple Door
Source: Metro Search Inc. LLC DBA Apex MLS,MLS#: 1686621
Facts & features
Interior
Bedrooms & bathrooms
- Bedrooms: 3
- Bathrooms: 3
- Full bathrooms: 3
Primary bedroom
- Level: First
Bedroom
- Level: First
Bedroom
- Level: Basement
Primary bathroom
- Level: First
Full bathroom
- Level: First
Full bathroom
- Level: Basement
Family room
- Level: First
Family room
- Level: Basement
Kitchen
- Level: First
Laundry
- Level: First
Media room
- Level: First
Heating
- Electric, Forced Air, Heat Pump
Cooling
- Central Air, Heat Pump
Features
- Basement: Walkout Finished
- Number of fireplaces: 1
Interior area
- Total structure area: 1,656
- Total interior livable area: 3,134 sqft
- Finished area above ground: 1,656
- Finished area below ground: 1,478
Property
Parking
- Total spaces: 2
- Parking features: Attached, Entry Front, Driveway
- Attached garage spaces: 2
- Has uncovered spaces: Yes
Features
- Stories: 1
- Patio & porch: Deck
- Has spa: Yes
- Spa features: Heated
- Fencing: None
- On waterfront: Yes
- Waterfront features: Lake Front
Lot
- Size: 0.37 Acres
- Features: Pond on Lot
Details
- Parcel number: 47CL300616617
Construction
Type & style
- Home type: SingleFamily
- Architectural style: Ranch
- Property subtype: Single Family Residence
Materials
- Vinyl Siding, Brick Veneer
- Foundation: Concrete Perimeter
- Roof: Shingle
Condition
- Year built: 2003
Utilities & green energy
- Sewer: Septic Tank
- Water: Public
- Utilities for property: Electricity Connected, Natural Gas Connected
Community & HOA
Community
- Subdivision: Crystal Lake
HOA
- Has HOA: Yes
- HOA fee: $125 annually
Location
- Region: La Grange
Financial & listing details
- Price per square foot: $160/sqft
- Tax assessed value: $334,000
- Annual tax amount: $4,123
- Date on market: 5/12/2025
- Electric utility on property: Yes
Price history
| Date | Event | Price |
|---|---|---|
| 8/29/2025 | Sold | $500,000-2.9%$160/sqft |
Source:  Metro Search Inc. LLC DBA Apex MLS #1686621 Report a problem Metro Search Inc. LLC DBA Apex MLS #1686621 Report a problem | ||
| 7/24/2025 | Pending sale | $515,000$164/sqft |
Source: Metro Search Inc. LLC DBA Apex MLS #1686621 Report a problem | ||
| 5/30/2025 | Price change | $515,000-3.7%$164/sqft |
Source: Metro Search Inc. LLC DBA Apex MLS #1686621 Report a problem | ||
| 5/12/2025 | Listed for sale | $535,000+59.7%$171/sqft |
Source: Metro Search Inc. LLC DBA Apex MLS #1686621 Report a problem | ||
| 10/15/2018 | Sold | $335,000-1.2%$107/sqft |
Source: Metro Search Inc. LLC DBA Apex MLS #1507917 Report a problem | ||
| 8/5/2018 | Price change | $339,000-2.9%$108/sqft |
Source: Shelbyville - WEICHERT, REALTORS - H. Barry Smith Co #1507917 Report a problem | ||
| 7/12/2018 | Price change | $349,000-2.8%$111/sqft |
Source: Shelbyville - WEICHERT, REALTORS - H. Barry Smith Co #1507917 Report a problem | ||
| 7/4/2018 | Price change | $359,000-0.3%$115/sqft |
Source: Weichert Realtors-H. Barry Smith Co. #1507917 Report a problem | ||
| 5/25/2018 | Listed for sale | $359,900+19.4%$115/sqft |
Source: Owner Report a problem | ||
| 10/18/2016 | Sold | $301,514-4.3%$96/sqft |
Source: Public Record Report a problem | ||
| 8/5/2016 | Pending sale | $315,000$101/sqft |
Source: Keller Williams - Louisville East #1454159 Report a problem | ||
| 7/28/2016 | Price change | $315,000-3.1%$101/sqft |
Source: Keller Williams Realty Louisville East #1454159 Report a problem | ||
| 6/10/2016 | Listed for sale | $325,000$104/sqft |
Source: Owner #24072895 Report a problem | ||
Public tax history
| Year | Property taxes | Tax assessment |
|---|---|---|
| 2024 | $4,123 -1.7% | $334,000 |
| 2023 | $4,193 +0.3% | $334,000 |
| 2022 | $4,179 +0.6% | $334,000 |
| 2021 | $4,152 -0.2% | $334,000 |
| 2020 | $4,162 +0.9% | $334,000 |
| 2019 | $4,123 +11.7% | $334,000 +10.8% |
| 2018 | $3,693 +60.1% | $301,500 |
| 2017 | $2,307 | $301,500 +42.6% |
| 2013 | $2,307 | $211,500 +0.7% |
| 2011 | -- | $210,000 |
| 2010 | -- | $210,000 |
| 2009 | -- | $210,000 |
Find assessor info on the county website
Neighborhood: 40031
Nearby homes
- $219,0003 bd1 ba800 sqft2024 Crystal Dr, La Grange, KY 40031Off Market
- $298,8003 bd3 ba1.4k sqft2023 Crystal Dr, La Grange, KY 40031Off Market
- $392,4002 bd2 ba1.6k sqft2018 Crystal Dr, La Grange, KY 40031Off Market
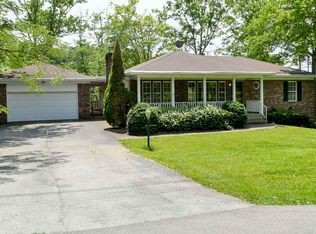
- $273,2003 bd1 ba1.2k sqft2019 Crystal Dr, La Grange, KY 40031Off Market
- $348,0004 bd3 ba2.2k sqft2027 Crystal Dr, La Grange, KY 40031Off Market
- $343,6003 bd2 ba1.5k sqft1606 Tina Ct, La Grange, KY 40031Off Market
- $25,000-- bd-- ba-- sqft2012 Crystal Dr, La Grange, KY 40031Off Market
- $559,000-- bd-- ba-- sqft2030 Crystal Dr, La Grange, KY 40031Off Market
Nearby schools
GreatSchools rating
- 9/10Locust Grove Elementary SchoolGrades: K-5Distance: 2.6 mi
- 8/10Oldham County Middle SchoolGrades: 6-8Distance: 4.7 mi
- 9/10Oldham County High SchoolGrades: 9-12Distance: 4.5 mi


Get pre-qualified for a loan
At Zillow Home Loans, we can pre-qualify you in as little as 5 minutes with no impact to your credit score.An equal housing lender. NMLS #10287.
Sell for more on Zillow
Get a Zillow Showcase℠ listing at no additional cost and you could sell for .
$509,800
2% more
+$10,196
With Zillow Showcase(estimated)
$519,996
- Kentucky
- Oldham County
- La Grange
- 40031
- 2022 Crystal Dr
Nearby cities
Nearby zip codes
Other La Grange Topics
