Welcome to 2022 Delaware Avenue — a beautifully maintained 2,344 sq ft twin home in the heart of Wilmington’s coveted Highlands neighborhood. Just minutes from Trolley Square, the Delaware Art Museum, Kentmere Parkway, and major highways, this location offers the perfect blend of charm, convenience, and culture. From the moment you arrive, pride of ownership is evident in every detail, inside and out. The inviting front porch overlooks a colorful, well-cared-for landscaped garden—ideal for morning coffee or relaxing evenings outdoors. Step inside to a sun-drenched, flowing first floor featuring a spacious formal living room with a cozy fireplace and dining room, both accented with original character and abundant natural light. The fully remodeled galley kitchen off the dining room is a chef’s dream, with modern finishes and updated appliances. The living room/dining areas lead seamlessly into a stunning four-season sunroom/den. This custom addition offers neutral tile flooring, minimalist built-in cabinetry, skylights, and walk-out access to a private rear patio. There, enjoy the serene beauty of meticulously maintained gardens and an installed man-made pond—your own backyard retreat. A charming detached garage with exposed brick offers additional storage or creative outdoor use. The second floor boasts an abundance of natural light and showcases the timeless charm of this home, with stunning original doors, vintage glass knobs, and beautifully crafted built-in cabinets beneath the windows, each detail is a nod to the home’s unique character and craftsmanship.The large primary suite includes an en-suite full bath with skylights, while two additional generously sized bedrooms share a unique center-hall bath . A spacious light filled third-floor room provides extra space—perfect for guests, an additional bedroom, a home office, or a creative studio.
Sold for $555,000
$555,000
2022 Delaware Ave, Wilmington, DE 19806
4beds
2,344sqft
Single Family Residence
Built in 1930
5,227 Square Feet Lot
$573,000 Zestimate®
$237/sqft
$3,496 Estimated rent
Home value
$573,000
$516,000 - $636,000
$3,496/mo
Zestimate® history
Owner options
List your home for rent
$3,496/mo
Rent Zestimate®
Find your next renter with Zillow Rental Manager. Plus, with online applications, you can quickly screen prospective tenants – for free.
$3,496/mo
Rent Zestimate®
Refinance and save
$2,661/mo
Est. payment
Refinancing to a lower rate could help reduce your monthly payments and save thousands over the life of the loan.
$2,661/mo
Est. payment
Explore your selling options
Work with a Zillow partner agent
Leverage their expertise and Zillow's premium Showcase listings to get your home seen by more buyers.
Get startedList with your own agent
Get your home in front of millions of buyers by listing it on Zillow.
Learn how to do itSell it yourself
Take full control of how buyers see your home on Zillow by listing For Sale by Owner (FSBO).
List your homeWhat's special
Meticulously maintained gardensFully remodeled galley kitchenVintage glass knobsBeautifully crafted built-in cabinetsColorful well-cared-for landscaped gardenInstalled man-made pondCozy fireplace
Zillow last checked:
Listing updated:
Listed by:
Emily Wolski 610-721-6581,
KW Greater West Chester
Bought with:
Drew Pallante, 2081463
Compass
Source: Bright MLS,MLS#: DENC2087306
Facts & features
Interior
Bedrooms & bathrooms
- Bedrooms: 4
- Bathrooms: 3
- Full bathrooms: 2
- 1/2 bathrooms: 1
- Main level bathrooms: 1
Basement
- Area: 0
Heating
- Radiator, Natural Gas
Cooling
- Central Air, Natural Gas
Appliances
- Included: Gas Water Heater
Features
- Basement: Full
- Number of fireplaces: 1
Interior area
- Total structure area: 2,344
- Total interior livable area: 2,344 sqft
- Finished area above ground: 2,344
- Finished area below ground: 0
Property
Parking
- Parking features: Driveway
- Has uncovered spaces: Yes
Accessibility
- Accessibility features: None
Features
- Levels: Three
- Stories: 3
- Pool features: None
Lot
- Size: 5,227 Square Feet
- Dimensions: 34.00 x 157.00
Details
- Additional structures: Above Grade, Below Grade
- Parcel number: 26013.10088
- Zoning: 26R-2
- Special conditions: Standard
Construction
Type & style
- Home type: SingleFamily
- Architectural style: Colonial
- Property subtype: Single Family Residence
- Attached to another structure: Yes
Materials
- Brick
- Foundation: Concrete Perimeter
Condition
- New construction: No
- Year built: 1930
Utilities & green energy
- Sewer: Public Sewer
- Water: Public
Community & HOA
Community
- Subdivision: Highlands
HOA
- Has HOA: No
Location
- Region: Wilmington
Financial & listing details
- Price per square foot: $237/sqft
- Tax assessed value: $95,900
- Annual tax amount: $4,848
- Date on market: 9/4/2025
- Listing agreement: Exclusive Right To Sell
- Inclusions: Washer, Dryer, Kitchen Appliances
- Ownership: Fee Simple
Price history
| Date | Event | Price |
|---|---|---|
| 11/4/2025 | Sold | $555,000+0.9%$237/sqft |
Source:  Bright MLS #DENC2087306 Report a problem Bright MLS #DENC2087306 Report a problem | ||
| 9/8/2025 | Pending sale | $550,000$235/sqft |
Source: Bright MLS #DENC2087306 Report a problem | ||
| 9/4/2025 | Listed for sale | $550,000+57.1%$235/sqft |
Source: Bright MLS #DENC2087306 Report a problem | ||
| 6/14/2004 | Sold | $350,000$149/sqft |
Source: Public Record Report a problem | ||
Public tax history
| Year | Property taxes | Tax assessment |
|---|---|---|
| 2025 | -- | $511,700 +433.6% |
| 2024 | $2,492 +18.7% | $95,900 |
| 2023 | $2,101 -0.6% | $95,900 |
| 2022 | $2,113 -4.3% | $95,900 |
| 2021 | $2,208 -0.7% | $95,900 |
| 2020 | $2,223 -0.6% | $95,900 |
| 2019 | $2,237 +1.4% | $95,900 |
| 2017 | $2,206 +24% | $95,900 |
| 2016 | $1,779 | $95,900 |
| 2015 | $1,779 | $95,900 |
| 2014 | $1,779 | $95,900 |
| 2013 | -- | $95,900 |
| 2012 | -- | $95,900 |
| 2011 | -- | $95,900 |
| 2010 | -- | $95,900 |
| 2009 | -- | $95,900 |
| 2008 | -- | $95,900 |
| 2007 | -- | $95,900 |
| 2006 | -- | $95,900 |
| 2005 | -- | $95,900 |
| 2004 | -- | $95,900 |
| 2003 | -- | $95,900 |
| 2002 | -- | $95,900 |
| 2001 | -- | $95,900 |
Find assessor info on the county website
Neighborhood: The Highlands
Nearby homes
- $547,2004 bd2 ba1.7k sqft2014 Delaware Ave, Wilmington, DE 19806Off Market
- $556,6004 bd2 ba1.8k sqft2016 Delaware Ave, Wilmington, DE 19806Off Market
- $644,3004 bd2 ba1.6k sqft2018 Delaware Ave, Wilmington, DE 19806Off Market
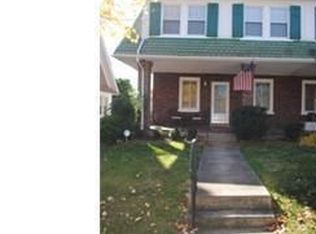
- $675,4004 bd1 ba1.8k sqft2010 Delaware Ave, Wilmington, DE 19806Off Market
- $677,0004 bd3 ba2.2k sqft2020 Delaware Ave, Wilmington, DE 19806Off Market
- $511,0004 bd3 ba1.6k sqft2008 Delaware Ave, Wilmington, DE 19806Off Market
- $613,4004 bd1 ba1.7k sqft2024 Delaware Ave, Wilmington, DE 19806Off Market
- $681,8005 bd3 ba2.6k sqft2023 Delaware Ave, Wilmington, DE 19806Off Market
Nearby schools
GreatSchools rating
- 2/10Highlands Elementary SchoolGrades: K-5Distance: 0.1 mi
- 1/10duPont (Alexis I.) Middle SchoolGrades: 6-8Distance: 1 mi
- 4/10duPont (Alexis I.) High SchoolGrades: 9-12Distance: 2.2 mi
Schools provided by the listing agent
- Elementary: Highlands
- Middle: Alexis I.dupont
- High: Dupont
- District: Red Clay Consolidated
Source: Bright MLS. This data may not be complete. We recommend contacting the local school district to confirm school assignments for this home.
Get a cash offer in 3 minutes
Find out how much your home could sell for in as little as 3 minutes with a no-obligation cash offer.
Estimated market value
$573,000
Get a cash offer in 3 minutes
Find out how much your home could sell for in as little as 3 minutes with a no-obligation cash offer.
Estimated market value
$573,000
- Delaware
- New Castle County
- Wilmington
- 19806
- The Highlands
- 2022 Delaware Ave
Nearby cities
Nearby neighborhoods
Nearby zip codes
Other Wilmington Topics
