Discover the perfect blend of modern luxury and effortless living in this fully renovated, move-in-ready townhouse. Boasting a private entrance and a rare, fenced-in backyard, this three-bedroom home stands out for its privacy and value in a rapidly up-and-coming neighborhood. The interior shines with new luxury vinyl flooring, contemporary recessed lighting, and a fresh neutral palette throughout. At the heart of the home, the stylish kitchen features white cabinetry, granite countertops, and stainless steel appliances including a brand-new dishwasher. Each of the three bedrooms is equipped with new ceiling fans, while the bathrooms have been completely transformed with elegant subway tile and upgraded fixtures. Beyond the main level, the finished basement provides over 500 square feet of additional living space-perfect for a media room or gym-complete with sleek epoxy flooring and newer mechanicals. With low HOA fees, easy parking, and a price point designed to sell, this home offers an incredible opportunity for savvy buyers.
Closed
$255,000
2022 Duxbury Ct #2022, Streamwood, IL 60107
3beds
1,200sqft
Townhouse, Single Family Residence
Built in 1968
-- sqft lot
$256,000 Zestimate®
$213/sqft
$2,588 Estimated rent
Home value
$256,000
$233,000 - $282,000
$2,588/mo
Zestimate® history
Owner options
List your home for rent
$2,588/mo
Rent Zestimate®
Find your next renter with Zillow Rental Manager. Plus, with online applications, you can quickly screen prospective tenants – for free.
$2,588/mo
Rent Zestimate®
Refinance and save
$2,066/mo
Est. payment
Refinancing to a lower rate could help reduce your monthly payments and save thousands over the life of the loan.
$2,066/mo
Est. payment
Explore your selling options
Work with a Zillow partner agent
Leverage their expertise and Zillow's premium Showcase listings to get your home seen by more buyers.
Get startedList with your own agent
Get your home in front of millions of buyers by listing it on Zillow.
Learn how to do itSell it yourself
Take full control of how buyers see your home on Zillow by listing For Sale by Owner (FSBO).
List your homeWhat's special
Contemporary recessed lightingRare fenced-in backyardPrivate entranceFresh neutral palette throughoutBrand-new dishwasherStylish kitchenWhite cabinetry
Zillow last checked:
Listing updated:
Listed by:
Abhijit Leekha 630-283-2111,
Property Economics Inc.
Bought with:
Michael Ibarra
RE/MAX Enterprises
Source: MRED as distributed by MLS GRID,MLS#: 12666874
Facts & features
Interior
Bedrooms & bathrooms
- Bedrooms: 3
- Bathrooms: 2
- Full bathrooms: 1
- 1/2 bathrooms: 1
Rooms
- Room types: No additional rooms
Primary bedroom
- Features: Flooring (Vinyl)
- Level: Second
- Area: 143 Square Feet
- Dimensions: 13X11
Bedroom 2
- Features: Flooring (Vinyl)
- Level: Second
- Area: 110 Square Feet
- Dimensions: 11X10
Bedroom 3
- Features: Flooring (Vinyl)
- Level: Second
- Area: 99 Square Feet
- Dimensions: 11X9
Dining room
- Features: Flooring (Vinyl)
- Level: Main
- Area: 88 Square Feet
- Dimensions: 11X8
Family room
- Features: Flooring (Other)
- Level: Basement
- Area: 195 Square Feet
- Dimensions: 15X13
Kitchen
- Features: Kitchen (Eating Area-Breakfast Bar, Eating Area-Table Space), Flooring (Vinyl)
- Level: Main
- Area: 72 Square Feet
- Dimensions: 9X8
Laundry
- Features: Flooring (Other)
- Level: Basement
- Area: 70 Square Feet
- Dimensions: 10X7
Living room
- Features: Flooring (Vinyl)
- Level: Main
- Area: 276 Square Feet
- Dimensions: 23X12
Heating
- Natural Gas, Forced Air
Cooling
- Central Air
Appliances
- Included: Range, Microwave, Dishwasher, Refrigerator, Washer, Dryer, Disposal, Stainless Steel Appliance(s)
- Laundry: In Unit
Features
- Vaulted Ceiling(s)
- Flooring: Hardwood
- Windows: Screens
- Basement: Finished,Full
Interior area
- Total structure area: 1,650
- Total interior livable area: 1,200 sqft
- Finished area below ground: 450
Property
Parking
- Total spaces: 2
- Parking features: Asphalt, Assigned, Guest, Yes, Owned
Accessibility
- Accessibility features: No Disability Access
Features
- Fencing: Fenced
Lot
- Features: Landscaped
Details
- Parcel number: 06263530060000
- Special conditions: None
- Other equipment: TV-Cable, Sump Pump
Construction
Type & style
- Home type: Townhouse
- Property subtype: Townhouse, Single Family Residence
Materials
- Aluminum Siding, Brick
- Foundation: Concrete Perimeter
- Roof: Asphalt
Condition
- New construction: No
- Year built: 1968
- Major remodel year: 2026
Utilities & green energy
- Electric: Circuit Breakers
- Sewer: Public Sewer
- Water: Lake Michigan
Community & HOA
Community
- Security: Carbon Monoxide Detector(s)
- Subdivision: The Oaks
HOA
- Has HOA: Yes
- Amenities included: Park, Pool
- Services included: Parking, Insurance, Exterior Maintenance, Lawn Care, Scavenger, Snow Removal
- HOA fee: $250 monthly
Location
- Region: Streamwood
Financial & listing details
- Price per square foot: $213/sqft
- Annual tax amount: $4,928
- Date on market: 6/3/2026
- Listing terms: Conventional
- Ownership: Condo
Price history
| Date | Event | Price |
|---|---|---|
| 7/6/2026 | Sold | $255,000+2.4%$213/sqft |
Source:  MRED as distributed by MLS GRID #12666874 Report a problem MRED as distributed by MLS GRID #12666874 Report a problem | ||
| 6/9/2026 | Contingent | $249,000$208/sqft |
Source: MRED as distributed by MLS GRID #12666874 Report a problem | ||
| 6/3/2026 | Listed for sale | $249,000$208/sqft |
Source: MRED as distributed by MLS GRID #12666874 Report a problem | ||
| 5/20/2026 | Listing removed | $249,000$208/sqft |
Source: MRED as distributed by MLS GRID #12601679 Report a problem | ||
| 5/2/2026 | Contingent | $249,000$208/sqft |
Source: MRED as distributed by MLS GRID #12601679 Report a problem | ||
| 4/22/2026 | Listed for sale | $249,000+232%$208/sqft |
Source: MRED as distributed by MLS GRID #12601679 Report a problem | ||
| 10/23/2013 | Sold | $75,000$63/sqft |
Source: MRED as distributed by MLS GRID #08449437 Report a problem | ||
Public tax history
Tax history is unavailable.
Neighborhood: 60107
Nearby homes
- $255,0003 bd1 ba1.3k sqft2022 Duxbury Ct, Streamwood, IL 60107Sold

- $189,3001 bd1 ba800 sqft2021 Duxbury Ct, Streamwood, IL 60107Off Market
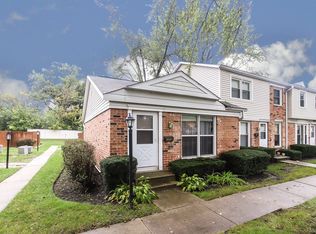
- $266,3003 bd3 ba1k sqft2023 Duxbury Ct, Streamwood, IL 60107Off Market
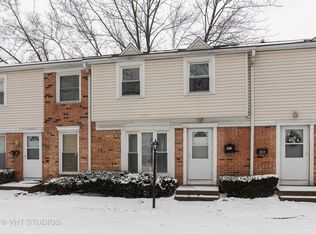
- $259,0002 bd2 ba1.2k sqft2024 Duxbury Ct, Streamwood, IL 60107Sold

- $229,9002 bd1 ba980 sqft2014 Duxbury Ct, Streamwood, IL 60107Off Market
- $252,4003 bd1 ba1k sqft2013 Duxbury Ct, Streamwood, IL 60107Off Market
- $257,4003 bd1 ba1.2k sqft2012 Duxbury Ct #0, Streamwood, IL 60107Off Market
- $257,8003 bd1 ba1.2k sqft2012 Duxbury Ct, Streamwood, IL 60107Off Market
- $210,0001 bd1 ba820 sqft2011 Duxbury Ct, Streamwood, IL 60107Sold
Nearby schools
GreatSchools rating
- 5/10Heritage Elementary SchoolGrades: K-6Distance: 0.7 mi
- 4/10Tefft Middle SchoolGrades: 7-8Distance: 1 mi
- 3/10Streamwood High SchoolGrades: 9-12Distance: 1.6 mi
Schools provided by the listing agent
- Elementary: Heritage Elementary School
- Middle: Tefft Middle School
- High: Streamwood High School
- District: 46
Source: MRED as distributed by MLS GRID. This data may not be complete. We recommend contacting the local school district to confirm school assignments for this home.
Get a cash offer in 3 minutes
Find out how much your home could sell for in as little as 3 minutes with a no-obligation cash offer.
Estimated market value
$256,000
Get a cash offer in 3 minutes
Find out how much your home could sell for in as little as 3 minutes with a no-obligation cash offer.
Estimated market value
$256,000
- Illinois
- Cook County
- Streamwood
- 60107
- 2022 Duxbury Ct Unit 2022
Nearby cities
Nearby zip codes
Other Streamwood Topics
