Skip main navigation
Closed
  • $463,500

    2022 Eloise Cir NE, Hartville, OH 44632

    4beds
    4,137sqft
    Duplex, Multi Family
    Built in 1975
    -- sqft lot
    $-- Zestimate®
    $112/sqft
    $1,460 Estimated rent

    Home value

    Not available

    Estimated sales range

    Not available

    $1,460/mo

    Zestimate® history
    Loading
    Loading...

    Owner options

    List your home for rent

    $1,460/mo

    Rent Zestimate®

    Find your next renter with Zillow Rental Manager. Plus, with online applications, you can quickly screen prospective tenants – for free.

    Learn more

    $1,460/mo

    Rent Zestimate®

    Refinance and save

    $3,003/mo

    Est. payment

    Refinancing to a lower rate could help reduce your monthly payments and save thousands over the life of the loan.

    See today's rates

    $3,003/mo

    Est. payment

    Explore your selling options

    Work with a Zillow partner agent

    Leverage their expertise and Zillow's premium Showcase listings to get your home seen by more buyers.

    Get started

    List with your own agent

    Get your home in front of millions of buyers by listing it on Zillow.

    Learn how to do it

    Sell it yourself

    Take full control of how buyers see your home on Zillow by listing For Sale by Owner (FSBO).

    List your home

    What's special

    Gas fireplaceQuiet country circleNicely finished lower levelPrivate driveTwo car garageUnderground air compressor lineWet bar
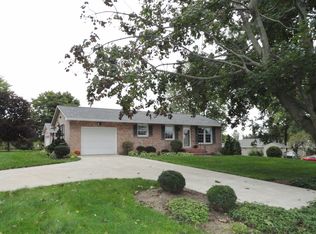
    Are you looking for a ranch on a quiet country circle with an income from Unit 2 or a wonderful place for a family member? The owner's side boasts 1518 sq ft with an additional 1322 sq ft of nicely finished lower level. Living room, dining room, large eat-in kitchen, two bedrooms and a gorgeous sunroom complete the first floor. Sunroom is 19 ft x 17 ft with gas fireplace, natural wood floors and cathedral ceiling. There's a basement underneath, so it truly is a four-season room. The owner's lower level has an office, large TV room, wet bar, exercise and craft area, full bath, laundry room and storage room. A private drive leads to a one car garage for Unit 2. Inside Unit 2, you will find 948 sq ft including a living room, large eat-in kitchen with appliances, two bedrooms and one bath. The lower level has a finished rec room, a washer, dryer and lots of storage. Separate utilities and extra sound proofed between the attached wall. Owner's side has a well room with dual softener and newer iron filter. A wired generator keeps the well and owner's side circuits running in case of a power outage. Outside is professionally landscaped with a 24 x 24 two car garage that has an underground air compressor line and water. There's an additional 10 x 14 shed; deck with everlasting flooring and natural gas grill hookup; firepit with lots of wood for this summer and a stamped concrete patio. Current owner has lived in Unit 1 for over 40 years and has continuously updated. Ideal for Multigenerational living, but has always been rented by current owner. Brick Duplex was quality built by Schumacher Lumber in Hartville. Conveniently located not far from North Canton or Hartville. Eloise Circle has 12 other single family homes and a church in the middle. Certainly a nice place to call home.

    Zillow last checked:

    Listing updated:

    Listed by:

    Marilyn B Gibbs MGibbs@CutlerHomes.com330-806-7359,

    Cutler Real Estate

    Bought with:

    Lisa L Grzybowski, 377020

    DeHOFF REALTORS

    Source: MLS Now,MLS#: 5127676MLS LogoOriginating MLS: Stark Trumbull Area REALTORS

    Facts & features

    Interior

    Bedrooms & bathrooms
    • Bedrooms: 4
    • Bathrooms: 3
    • Full bathrooms: 3
    Heating
    • Forced Air, Fireplace(s), Gas
    Cooling
    • Central Air, Separate Meters
    Appliances
    • Included: Dishwasher, Microwave, Range, Refrigerator, Water Softener
    • Laundry: Laundry Chute, Washer Hookup, Gas Dryer Hookup, In Basement, Lower Level
    Features
    • Wet Bar, Breakfast Bar, Cedar Closet(s), Ceiling Fan(s), Eat-in Kitchen, Laminate Counters, Storage, Solar Tube(s)
    • Windows: Blinds, Garden Window(s), Insulated Windows, Screens, Shutters, Tinted Windows, Triple Pane Windows, Window Treatments
    • Basement: Full,Finished,Interior Entry,Bath/Stubbed,Storage Space,Walk-Out Access,Sump Pump
    • Has fireplace: Yes
    • Fireplace features: Gas
    Interior area
    • Total structure area: 4,137
    • Total interior livable area: 4,137 sqft
    • Finished area above ground: 2,466
    • Finished area below ground: 1,671

    Property

    Parking
    • Total spaces: 5
    • Parking features: Additional Parking, Attached, Direct Access, Detached, Garage Faces Front, Garage, Garage Door Opener
    • Attached garage spaces: 5
    Accessibility
    • Accessibility features: Standby Generator
    Features
    • Levels: One
    • Stories: 1
    • Exterior features: Fire Pit
    • Fencing: Split Rail
    • Has view: Yes
    • View description: Neighborhood, Rural, Trees/Woods
    Lot
    • Size: 0.93 Acres
    • Features: Cul-De-Sac, Flat, Landscaped, Level, Few Trees
    Details
    • Parcel number: 10009999
    • Other equipment: Generator

    Construction

    Type & style
    • Home type: MultiFamily
    • Property subtype: Duplex, Multi Family
    Materials
    • Brick, Vinyl Siding
    • Roof: Asphalt,Fiberglass
    Condition
    • Updated/Remodeled
    • Year built: 1975

    Utilities & green energy

    • Sewer: Septic Tank
    • Water: Well
    Green energy
    • Energy efficient items: Appliances, Thermostat, Windows

    Community & HOA

    Community
    • Security: Smoke Detector(s)
    Location
    • Region: Hartville

    Financial & listing details

    • Price per square foot: $112/sqft
    • Annual tax amount: $5,153
    • Date on market: 6/2/2025
    • Cumulative days on market: 7 days
    • Listing terms: Cash,Conventional,FHA
    • Tenant pays: Cable TV, Electricity, Gas, Heat, Telephone

    Price history

    DateEventPrice
    7/21/2025Sold$463,500+3%$112/sqft
    Source: MLS Now #5127676 Report a problem
    6/9/2025Pending sale$450,000$109/sqft
    Source: MLS Now #5127676 Report a problem
    6/2/2025Listed for sale$450,000$109/sqft
    Source: MLS Now #5127676 Report a problem

    Public tax history

    YearProperty taxesTax assessment
    2020-- --
    Find assessor info on the county website

    Neighborhood: 44632

    Nearby schools

    GreatSchools rating
    Schools provided by the listing agent
    • District: Lake LSD Stark- 7606

    Source: MLS Now. This data may not be complete. We recommend contacting the local school district to confirm school assignments for this home.

    Get pre-qualified for a loan
    At Zillow Home Loans, we can pre-qualify you in as little as 5 minutes with no impact to your credit score.

    An equal housing lender. NMLS #10287.