Perfect house on one of the largest corner lots in the subdivision. Superbly maintained home. Enter the front door and walk in to a huge open living and dining space with vaulted ceilings and a cozy brick fireplace with gas logs ready to go. Dining room has bay windows with cushioned seating and lots of natural light. Notice the spacious kitchen anyone would be proud of with updated glass tile backsplash, granite countertops and cabinet space galore. Kitchen island is movable, allowing for an eat-in kitchen if desired. There's even a perfect window over the kitchen sink. The dreamy oversized master suite has high vaulted ceilings, wonderful lighting, walk-in closet and an attached super large spa-like bathroom with double sinks, space for vanity bench, stand-up shower and skylight. Updated lights, fixtures and faucets throughout. There is a cute patio and sideyard with a nice size backyard larger than most in neighborhood. Thoughtful landscaping all around home will bloom in spring! Two car garage with direct access to house and plenty of driveway for additional parking. Washer-Dryer-Refrigerator also included with acceptable offer. NEW ROOF 2021!! Desired area with lots of parks, walking trails, and recreation nearby. Close to all the conveniences you will need. What a find! SELLER NOW OFFERING FLOORING ALLOWANCE to buyers.
Sold
Price Unknown
2022 Gallante Dr, Carrollton, TX 75007
3beds
1,352sqft
Single Family Residence
Built in 1983
5,183 Square Feet Lot
$328,200 Zestimate®
$--/sqft
$2,250 Estimated rent
Home value
$328,200
$309,000 - $348,000
$2,250/mo
Zestimate® history
Owner options
List your home for rent
$2,250/mo
Rent Zestimate®
Find your next renter with Zillow Rental Manager. Plus, with online applications, you can quickly screen prospective tenants – for free.
$2,250/mo
Rent Zestimate®
Refinance and save
Refinancing to a lower rate could help reduce your monthly payments and save thousands over the life of the loan.
Explore your selling options
Work with a Zillow partner agent
Leverage their expertise and Zillow's premium Showcase listings to get your home seen by more buyers.
Get startedList with your own agent
Get your home in front of millions of buyers by listing it on Zillow.
Learn how to do itSell it yourself
Take full control of how buyers see your home on Zillow by listing For Sale by Owner (FSBO).
List your homeWhat's special
Lots of natural lightGranite countertopsCute patioWonderful lightingLargest corner lotsUpdated glass tile backsplashVaulted ceilings
Zillow last checked:
Listing updated:
Listed by:
Dawn Gonzales 0471745 972-599-7000,
Keller Williams Legacy 972-599-7000
Bought with:
Sherri Murphy
Coldwell Banker Realty
Source: NTREIS,MLS#: 21146206
Facts & features
Interior
Bedrooms & bathrooms
- Bedrooms: 3
- Bathrooms: 2
- Full bathrooms: 2
Primary bedroom
- Features: Ceiling Fan(s), Double Vanity, En Suite Bathroom, Walk-In Closet(s)
- Level: First
- Dimensions: 15 x 14
Bedroom
- Level: First
- Dimensions: 11 x 11
Bedroom
- Features: Closet Cabinetry, Ceiling Fan(s)
- Level: First
- Dimensions: 11 x 10
Dining room
- Level: First
- Dimensions: 11 x 10
Kitchen
- Features: Built-in Features, Eat-in Kitchen, Granite Counters, Kitchen Island, Pantry, Walk-In Pantry
- Level: First
- Dimensions: 11 x 12
Living room
- Features: Ceiling Fan(s), Fireplace
- Level: First
- Dimensions: 17 x 16
Heating
- Central, Natural Gas
Cooling
- Central Air, Ceiling Fan(s), Electric
Appliances
- Included: Convection Oven, Dryer, Dishwasher, Electric Range, Electric Water Heater, Disposal, Ice Maker, Microwave, Refrigerator, Washer
- Laundry: Washer Hookup, Dryer Hookup, ElectricDryer Hookup, Laundry in Utility Room, In Kitchen
Features
- Decorative/Designer Lighting Fixtures, Double Vanity, Eat-in Kitchen, Granite Counters, High Speed Internet, Kitchen Island, Open Floorplan, Pantry, Paneling/Wainscoting, Cable TV, Vaulted Ceiling(s), Walk-In Closet(s)
- Flooring: Carpet, Luxury Vinyl Plank
- Windows: Bay Window(s), Skylight(s), Window Coverings
- Has basement: No
- Number of fireplaces: 1
- Fireplace features: Gas, Glass Doors, Gas Log, Gas Starter, Living Room, Wood Burning
Interior area
- Total interior livable area: 1,352 sqft
Property
Parking
- Total spaces: 2
- Parking features: Direct Access, Driveway, Garage Faces Front, Garage, Garage Door Opener, Inside Entrance
- Attached garage spaces: 2
- Has uncovered spaces: Yes
Features
- Levels: One
- Stories: 1
- Patio & porch: Covered, Front Porch, Side Porch
- Exterior features: Private Yard
- Pool features: None
- Fencing: Back Yard,Fenced,Gate,Wood
Lot
- Size: 5,183 Square Feet
- Features: Corner Lot, Landscaped, Subdivision, Few Trees
Details
- Parcel number: R74322
Construction
Type & style
- Home type: SingleFamily
- Architectural style: Traditional,Detached
- Property subtype: Single Family Residence
Materials
- Brick
- Roof: Composition
Condition
- Year built: 1983
Utilities & green energy
- Sewer: Public Sewer
- Water: Public
- Utilities for property: Electricity Connected, Natural Gas Available, Sewer Available, Separate Meters, Water Available, Cable Available
Community & HOA
Community
- Features: Curbs, Sidewalks
- Security: Smoke Detector(s)
- Subdivision: Carillon Hills Courtyard Homes
HOA
- Has HOA: No
Location
- Region: Carrollton
Financial & listing details
- Tax assessed value: $295,478
- Annual tax amount: $4,939
- Date on market: 1/12/2026
- Cumulative days on market: 58 days
- Listing terms: Cash,Conventional,FHA,Other,VA Loan
- Electric utility on property: Yes
Price history
| Date | Event | Price |
|---|---|---|
| 4/7/2026 | Sold | -- |
Source: NTREIS #21146206 Report a problem | ||
| 3/19/2026 | Pending sale | $344,000$254/sqft |
Source: NTREIS #21146206 Report a problem | ||
| 3/11/2026 | Contingent | $344,000$254/sqft |
Source: NTREIS #21146206 Report a problem | ||
| 3/5/2026 | Price change | $344,000-1.4%$254/sqft |
Source: NTREIS #21146206 Report a problem | ||
| 2/28/2026 | Price change | $349,000-0.1%$258/sqft |
Source: NTREIS #21146206 Report a problem | ||
| 2/5/2026 | Price change | $349,500+0.1%$259/sqft |
Source: NTREIS #21146206 Report a problem | ||
| 1/28/2026 | Price change | $349,000-2.4%$258/sqft |
Source: NTREIS #21146206 Report a problem | ||
| 1/15/2026 | Price change | $357,5000%$264/sqft |
Source: NTREIS #21146206 Report a problem | ||
| 1/12/2026 | Listed for sale | $357,577$264/sqft |
Source: NTREIS #21146206 Report a problem | ||
Public tax history
| Year | Property taxes | Tax assessment |
|---|---|---|
| 2025 | $993 -6.2% | $295,478 -0.5% |
| 2024 | $1,058 +7.4% | $296,874 +10% |
| 2023 | $986 +16.4% | $269,885 +18.9% |
| 2022 | $847 -7.4% | $226,966 +6.7% |
| 2021 | $914 +10% | $212,714 +10% |
| 2020 | $832 +12.4% | $193,376 +0.8% |
| 2019 | $740 +19% | $191,785 +19.1% |
| 2018 | $622 -50% | $161,051 +10% |
| 2017 | $1,245 | $146,410 +10% |
| 2016 | $1,245 +0.5% | $133,100 +10% |
| 2015 | $1,239 | $121,000 +10% |
| 2014 | $1,239 | $110,000 -0.7% |
| 2013 | $1,239 | $110,820 +1.6% |
| 2012 | -- | $109,022 -8.2% |
| 2011 | -- | $118,819 -1% |
| 2010 | -- | $120,045 +1.5% |
| 2009 | -- | $118,220 +7.6% |
| 2007 | -- | $109,820 |
| 2006 | $135 -3.3% | $109,820 |
| 2005 | $140 | $109,820 |
| 2004 | -- | $109,820 -4.2% |
| 2003 | -- | $114,604 +7.6% |
| 2002 | -- | $106,492 +8.7% |
| 2001 | -- | $98,001 |
Find assessor info on the county website
Neighborhood: 75007
Nearby homes
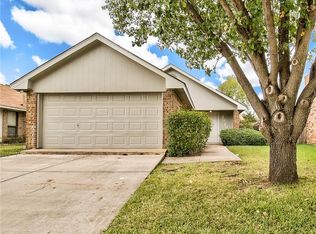
- $290,1002 bd2 ba1k sqft2020 Gallante Dr, Carrollton, TX 75007Off Market
- $284,3003 bd1 ba1.1k sqft2018 Gallante Dr, Carrollton, TX 75007Off Market
- $280,3002 bd2 ba1k sqft2025 Chalfont Dr, Carrollton, TX 75007Off Market
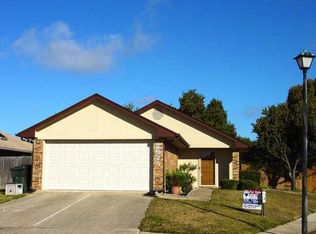
- $297,6003 bd1 ba1.1k sqft3716 Roussillon Dr, Carrollton, TX 75007Off Market
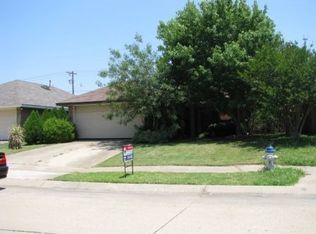
- $285,8003 bd1 ba1.1k sqft2023 Chalfont Dr, Carrollton, TX 75007Off Market
- $277,2002 bd2 ba1k sqft3714 Roussillon Dr, Carrollton, TX 75007Off Market
- $296,4003 bd2 ba1.1k sqft3718 Roussillon Dr, Carrollton, TX 75007Off Market
- $325,8003 bd2 ba1.2k sqft2016 Gallante Dr, Carrollton, TX 75007Off Market
Nearby schools
GreatSchools rating
- 8/10Furneaux Elementary SchoolGrades: PK-5Distance: 0.6 mi
- 3/10Long Middle SchoolGrades: 6-8Distance: 1.1 mi
- 5/10Creekview High SchoolGrades: 9-12Distance: 2.6 mi
Schools provided by the listing agent
- Elementary: Davis
- Middle: Blalack
- High: Creekview
- District: Carrollton-Farmers Branch ISD
Source: NTREIS. This data may not be complete. We recommend contacting the local school district to confirm school assignments for this home.
Get a cash offer in 3 minutes
Find out how much your home could sell for in as little as 3 minutes with a no-obligation cash offer.
Estimated market value
$328,200
Get a cash offer in 3 minutes
Find out how much your home could sell for in as little as 3 minutes with a no-obligation cash offer.
Estimated market value
$328,200
- Texas
- Denton County
- Carrollton
- 75007
- 2022 Gallante Dr
Nearby cities
Nearby neighborhoods
Nearby zip codes
Other Carrollton Topics
