Charming one-story home with a second-level dormer in a convenient southwest Albert Lea location! The main level offers an easy-flow layout with two bedrooms and a full bath, while the upstairs dormer hosts a private primary suite with its own full bath. Updates completed by the previous owner include an updated kitchen with quartz countertops and newer cabinetry, laminate flooring through much of the home, newer windows, furnace, and water heater. A gas fireplace warms the living room, and the basement offers laundry, storage, and a half bath. Outside, enjoy a level 0.27-acre lot with mature trees, a deck, patio, covered front porch, storage shed, and an attached two-car garage. Close to municipal parks, the public golf course, Albert Lea High School, and retail shopping.
Active
$300,000
2022 Grand Ave, Albert Lea, MN 56007
3beds
1,755sqft
Single Family
Built in 1957
0.27 Acres Lot
$293,400 Zestimate®
$171/sqft
$-- HOA
What's special
Storage shedCovered front porchCharming one-story homeNewer cabinetryMature treesEasy-flow layoutAttached two-car garage
- 82 days
- 242
- 18
Zillow last checked:
Listing updated:
Listed by:
Bryan Ner 507-369-3760,
Partners Realty Inc.
Source: NorthstarMLS as distributed by MLS GRID,MLS#: 7092367
Facts & features
Interior
Bedrooms & bathrooms
- Bedrooms: 3
- Bathrooms: 3
- Full bathrooms: 2
- 1/2 bathrooms: 1
Bedroom
- Level: Main
- Area: 165 Square Feet
- Dimensions: 15x11
Bedroom 2
- Level: Main
- Area: 156 Square Feet
- Dimensions: 13x12
Bedroom 3
- Level: Upper
- Area: 408 Square Feet
- Dimensions: 24x17
Foyer
- Level: Main
- Area: 48 Square Feet
- Dimensions: 8x6
Game room
- Level: Main
- Area: 160 Square Feet
- Dimensions: 20x8
Kitchen
- Level: Main
- Area: 270 Square Feet
- Dimensions: 18x15
Living room
- Level: Main
- Area: 336 Square Feet
- Dimensions: 24x14
Heating
- Forced Air, Fireplace(s)
Cooling
- Central Air
Appliances
- Included: Dishwasher, Disposal, Exhaust Fan, Gas Water Heater, Microwave, Range, Refrigerator, Stainless Steel Appliance(s), Water Softener Owned
- Laundry: In Basement, Electric Dryer Hookup, Lower Level, Sink, Washer Hookup
Features
- Basement: Block,Storage Space,Sump Basket,Sump Pump,Unfinished
- Number of fireplaces: 1
- Fireplace features: Brick, Fireplace Footings, Gas
Interior area
- Total structure area: 3,144
- Total interior livable area: 1,755 sqft
- Finished area above ground: 1,755
- Finished area below ground: 0
Property
Parking
- Total spaces: 2
- Parking features: Attached, Garage Door Opener
- Attached garage spaces: 2
- Has uncovered spaces: Yes
- Details: Garage Dimensions (22x21)
Accessibility
- Accessibility features: None
Features
- Levels: One
- Stories: 1
- Patio & porch: Covered, Deck, Front Porch, Patio
- Pool features: None
- Fencing: None
Lot
- Size: 0.27 Acres
- Dimensions: 121 x 104
- Features: Tree Coverage - Medium
Details
- Additional structures: Storage Shed
- Foundation area: 1378
- Parcel number: 342530110
- Zoning description: Residential-Single Family
Construction
Type & style
- Home type: SingleFamily
- Property subtype: Single Family
Materials
- Frame
Condition
- New construction: No
- Year built: 1957
Utilities & green energy
- Electric: Fuses
- Gas: Natural Gas
- Sewer: City Sewer/Connected
- Water: City Water/Connected
Community & HOA
Community
- Subdivision: Winjums Second Sub
HOA
- Has HOA: No
Location
- Region: Albert Lea
Financial & listing details
- Price per square foot: $171/sqft
- Tax assessed value: $208,400
- Annual tax amount: $2,806
- Date on market: 6/15/2026
Estimated market value
$293,400
$279,000 - $308,000
$1,861/mo
Price history
| Date | Event | Price |
|---|---|---|
| 6/15/2026 | Listed for sale | $300,000+13%$171/sqft |
Source:  NorthstarMLS as distributed by MLS GRID #7092367 Report a problem NorthstarMLS as distributed by MLS GRID #7092367 Report a problem | ||
| 10/9/2025 | Sold | $265,500+2.2%$151/sqft |
Source: NorthstarMLS as distributed by MLS GRID #6777010 Report a problem | ||
| 9/15/2025 | Pending sale | $259,900$148/sqft |
Source: NorthstarMLS as distributed by MLS GRID #6777010 Report a problem | ||
| 8/25/2025 | Listed for sale | $259,900+46%$148/sqft |
Source: NorthstarMLS as distributed by MLS GRID #6777010 Report a problem | ||
| 7/31/2020 | Sold | $178,000+4.8%$101/sqft |
Source: NorthstarMLS as distributed by MLS GRID #5610156 Report a problem | ||
| 6/29/2020 | Listed for sale | $169,900$97/sqft |
Source: Coldwell Banker Home Connection -AL #5610156 Report a problem | ||
| 6/19/2020 | Pending sale | $169,900$97/sqft |
Source: Coldwell Banker Home Connection -AL #5610156 Report a problem | ||
| 6/18/2020 | Listed for sale | $169,900$97/sqft |
Source: Coldwell Banker Home Connection -AL #5610156 Report a problem | ||
Public tax history
| Year | Property taxes | Tax assessment |
|---|---|---|
| 2025 | $2,874 +7% | $208,400 +14.1% |
| 2024 | $2,686 +29.9% | $182,600 +4% |
| 2023 | $2,068 +3.1% | $175,600 -5.1% |
| 2022 | $2,006 -4.2% | $185,000 +35.7% |
| 2021 | $2,094 | $136,300 +3.3% |
| 2020 | $2,094 +23.6% | $132,000 |
| 2019 | $1,694 | -- |
| 2018 | $1,694 +0.8% | -- |
| 2016 | $1,680 +0.5% | -- |
| 2015 | $1,672 +4% | -- |
| 2014 | $1,608 -17.1% | -- |
| 2012 | $1,940 | -- |
| 2011 | -- | -- |
| 2010 | -- | -- |
Find assessor info on the county website
Monthly payment
Est. payment
Payment breakdown
Explore the cost of this home by adjusting the details. Changes won't be saved.Climate risks
Neighborhood: 56007
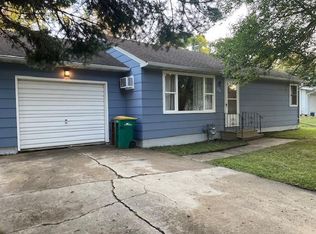
Similar homes
- $249,8003 bd2 ba1.6k sqft2130 Grand Ave, Albert Lea, MN 56007For Sale
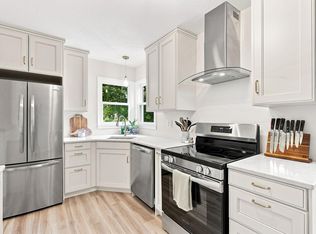
 MLS ID #7115063, Shanti Pfenning, Coldwell Banker Realty. NorthstarMLS as distributed by MLS GRID
 - $299,9004 bd3 ba2.2k sqft421 Meredith Rd, Albert Lea, MN 56007For Sale
 MLS ID #7127684, Joshua Harmdierks, Unique Realty. NorthstarMLS as distributed by MLS GRID
 - $315,0003 bd3 ba2.5k sqft302 Garden Rd, Albert Lea, MN 56007For Sale
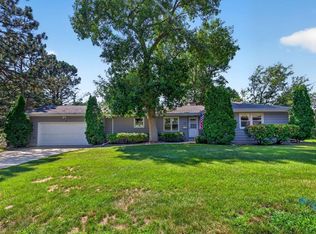 MLS ID #7109902, Alec Roth, Edina Realty, Inc.. NorthstarMLS as distributed by MLS GRID
 - $310,0003 bd3 ba2.4k sqft202 N Ln, Albert Lea, MN 56007For Sale
 MLS ID #7097568, Danha Schlund, Counselor Realty of Rochester. NorthstarMLS as distributed by MLS GRID
 - $259,9003 bd2 ba1.8k sqft1402 Marie Ave, Albert Lea, MN 56007For SaleMLS ID #7103204, Norena Brekke, Leland Realty. NorthstarMLS as distributed by MLS GRID
- $335,0004 bd3 ba2.5k sqft411 Ridge Rd, Albert Lea, MN 56007For SaleMLS ID #7111076, Laura Cunningham, Century 21 Atwood. NorthstarMLS as distributed by MLS GRID
- $299,9003 bd3 ba2.5k sqft24106 Walnut Dr, Albert Lea, MN 56007For SaleMLS ID #7078612, Lisa Evans, Realty ONE Group Black Diamond. NorthstarMLS as distributed by MLS GRID
- $312,0003 bd2 ba1.9k sqft1111 Skylark Ln, Albert Lea, MN 56007For SaleMLS ID #7093343, Jay H. Waltman, Unique Realty. NorthstarMLS as distributed by MLS GRID
- $269,9005 bd2 ba2.2k sqft1208 Crestview Rd, Albert Lea, MN 56007For SaleMLS ID #7127712, Lanier Pratt, Keller Williams Premier Realty. NorthstarMLS as distributed by MLS GRID
- $269,9004 bd2 ba2.1k sqft1605 Canary Dr, Albert Lea, MN 56007For SaleMLS ID #7133119, Jared Dawson, Leland Realty. NorthstarMLS as distributed by MLS GRID
- $299,9002 bd3 ba1.8k sqft217 Green Lea Ln, Albert Lea, MN 56007For SaleMLS ID #7133504, Rick Mummert, Century 21 Atwood. NorthstarMLS as distributed by MLS GRID
- $279,9003 bd2 ba1.9k sqft314 Garden Rd, Albert Lea, MN 56007For SaleMLS ID #6759784, Joshua Harmdierks, Unique Realty. NorthstarMLS as distributed by MLS GRID
- $269,9003 bd2 ba1.6k sqft209 Burr Oak Dr, Albert Lea, MN 56007For SaleMLS ID #7053707, Rick Mummert, Century 21 Atwood. NorthstarMLS as distributed by MLS GRID
- $250,0004 bd2 ba1.9k sqft1006 Elmhill Dr, Albert Lea, MN 56007For SaleMLS ID #7134468, Corey Mercer, Jason Mitchell Group. NorthstarMLS as distributed by MLS GRID
- $275,0003 bd3 ba2.5k sqft1027 Cedar Ave, Albert Lea, MN 56007For SaleMLS ID #7006332, Sara Anderson, Keller Williams Preferred Rlty. NorthstarMLS as distributed by MLS GRID
- $324,9993 bd2 ba2.3k sqft314 Meredith Rd, Albert Lea, MN 56007For SaleMLS ID #7081649, Jeffrey Paul Nielsen, Century 21 Atwood. NorthstarMLS as distributed by MLS GRID
- $236,0003 bd2 ba1.7k sqft204 Fredrick Dr, Albert Lea, MN 56007For SaleMLS ID #7079566, Craig Hoium, Century 21 Atwood. NorthstarMLS as distributed by MLS GRID
- $360,0003 bd2 ba2k sqft1821 Brookside Cir, Albert Lea, MN 56007For SaleMLS ID #7070719, Rick Mummert, Century 21 Atwood. NorthstarMLS as distributed by MLS GRID
- $345,0003 bd2 ba2.5k sqft1918 Bayview Dr, Albert Lea, MN 56007For SaleMLS ID #7028338, Megan Sorensen, eXp Realty. NorthstarMLS as distributed by MLS GRID
