Skip main navigation
Sold
  • Price Unknown

    2022 Grove Cir, Independence, MO 64058

    5beds
    2,788sqft
    Single Family Residence
    Built in 1996
    8,648 Square Feet Lot
    $368,100 Zestimate®
    $--/sqft
    $2,629 Estimated rent

    Home value

    $368,100

    $350,000 - $387,000

    $2,629/mo

    Zestimate® history
    Loading
    Loading...

    Owner options

    List your home for rent

    $2,629/mo

    Rent Zestimate®

    Find your next renter with Zillow Rental Manager. Plus, with online applications, you can quickly screen prospective tenants – for free.

    Learn more

    $2,629/mo

    Rent Zestimate®

    Refinance and save

    Refinancing to a lower rate could help reduce your monthly payments and save thousands over the life of the loan.

    See today's rates

    Explore your selling options

    Work with a Zillow partner agent

    Leverage their expertise and Zillow's premium Showcase listings to get your home seen by more buyers.

    Get started

    List with your own agent

    Get your home in front of millions of buyers by listing it on Zillow.

    Learn how to do it

    Sell it yourself

    Take full control of how buyers see your home on Zillow by listing For Sale by Owner (FSBO).

    List your home

    What's special

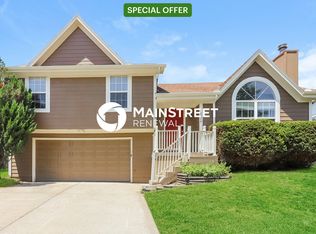
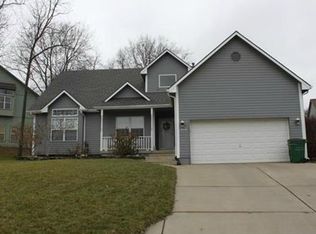
    There is room for everyone in this spacious and open Salem East atrium split. From the moment you enter the front door the high ceilings and generous room sizes welcome you home. Room to spread out in the main living areas offering family room, formal living room, kitchen and dining. Kitchen offers stainless appliances with granite countertops, loads of cabinets, pantry and pocket office. Primary suite boasts two closets (one a walk-in) in addition to spa-like bath with whirlpool tub, separate shower and vanity. Two additional bedrooms plus laundry and full bath on this level as well. Fourth bedroom encompasses the entire top level and has two closets, tons of natural light plus window seat. Lower level is finished with bedroom number 5 plus another bathroom and several storage areas. From the dining room you can exit to your own backyard retreat...an above ground pool that meets up with newly stained large deck plus pergola with cover. Additional storage in back yard shed. HVAC and tankless water heater installed in 2022.

    Zillow last checked:

    Listing updated:

    Listing Provided by:

    Roger Deines Group 816-210-6101,

    ReeceNichols - Lees Summit,

    Jonell Craig 816-536-5358,

    ReeceNichols - Lees Summit

    Bought with:

    Vic Velasco, 2018002314

    Platinum Realty LLC

    Source: Heartland MLS as distributed by MLS GRID,MLS#: 2482246MLS Logo

    Facts & features

    Interior

    Bedrooms & bathrooms
    • Bedrooms: 5
    • Bathrooms: 3
    • Full bathrooms: 3
    Primary bedroom
    • Features: All Carpet, Ceiling Fan(s), Walk-In Closet(s)
    • Level: Second
    Bedroom 2
    • Features: All Carpet
    • Level: Second
    Bedroom 3
    • Features: All Carpet
    • Level: Second
    Bedroom 4
    • Features: All Carpet, Ceiling Fan(s)
    • Level: Third
    Bedroom 5
    • Features: All Carpet
    • Level: Lower
    Primary bathroom
    • Features: Ceramic Tiles, Double Vanity, Granite Counters, Separate Shower And Tub
    • Level: Second
    Bathroom 2
    • Features: Ceramic Tiles, Granite Counters, Shower Over Tub
    • Level: Second
    Bathroom 3
    • Features: Shower Only
    • Level: Lower
    Dining room
    • Features: Wood Floor
    • Level: Main
    Family room
    • Features: All Carpet, Ceiling Fan(s), Fireplace
    • Level: Main
    Kitchen
    • Features: Granite Counters, Pantry, Wood Floor
    • Level: Main
    Laundry
    • Level: Second
    Living room
    • Features: All Carpet, Ceiling Fan(s)
    • Level: Main
    Heating
    • Natural Gas
    Cooling
    • Attic Fan, Electric
    Appliances
    • Included: Dishwasher, Microwave, Built-In Electric Oven, Stainless Steel Appliance(s)
    • Laundry: Bedroom Level
    Features
    • Ceiling Fan(s), Pantry, Vaulted Ceiling(s), Walk-In Closet(s)
    • Flooring: Carpet, Tile, Wood
    • Windows: Skylight(s)
    • Basement: Concrete,Finished,Interior Entry
    • Number of fireplaces: 1
    • Fireplace features: Family Room, Gas Starter
    Interior area
    • Total structure area: 2,788
    • Total interior livable area: 2,788 sqft
    • Finished area above ground: 2,398
    • Finished area below ground: 390

    Property

    Parking
    • Total spaces: 2
    • Parking features: Attached, Garage Faces Front
    • Attached garage spaces: 2
    Features
    • Patio & porch: Deck
    • Has private pool: Yes
    • Pool features: Above Ground
    • Spa features: Bath
    • Fencing: Wood
    Lot
    • Size: 8,648 sqft
    Details
    • Additional structures: Shed(s)
    • Parcel number: 16220172100000000

    Construction

    Type & style
    • Home type: SingleFamily
    • Architectural style: Traditional
    • Property subtype: Single Family Residence
    Materials
    • Frame
    • Roof: Composition
    Condition
    • Year built: 1996

    Utilities & green energy

    • Sewer: Public Sewer
    • Water: Public

    Community & neighborhood

    Location
    • Region: Independence
    • Subdivision: Salem East

    Other

    Other facts
    • Listing terms: Cash,Conventional,FHA,VA Loan
    • Ownership: Private

    Price history

    DateEventPrice
    5/15/2024Sold--
    Source: Heartland MLS as distributed by MLS GRID #2482246 Report a problem
    4/15/2024Pending sale$345,000$124/sqft
    Source: Heartland MLS as distributed by MLS GRID #2482246 Report a problem
    4/11/2024Listed for sale$345,000$124/sqft
    Source: Heartland MLS as distributed by MLS GRID #2482246 Report a problem
    5/20/2016Sold--
    Source: Heartland MLS as distributed by MLS GRID #1980106 Report a problem

    Public tax history

    Tax history is unavailable.

    Neighborhood: 64058

    Nearby schools

    GreatSchools rating
    Schools provided by the listing agent
    • Elementary: Blue Hills
    • Middle: Osage Trail
    • High: Fort Osage

    Source: Heartland MLS as distributed by MLS GRID. This data may not be complete. We recommend contacting the local school district to confirm school assignments for this home.

    Get a cash offer in 3 minutes
    Find out how much your home could sell for in as little as 3 minutes with a no-obligation cash offer.
    Estimated market value
    $368,100
    Get a cash offer in 3 minutes
    Find out how much your home could sell for in as little as 3 minutes with a no-obligation cash offer.
    Estimated market value
    $368,100