Discover ultimate sophistication in this captivating Allen, TX estate, seamlessly blending modern elegance with timeless design. Nestled in a prestigious community, this opulent residence boasts 5 bedrooms, 3.5 baths, and a spacious 3-car garage. Every aspect of this home is designed to exceed expectations, offering the perfect blend of luxury and comfort.
Enter a grand foyer that opens to expansive living spaces, ideal for both relaxation and entertaining. The heart of the home is the gourmet kitchen, featuring top-of-the-line appliances, custom cabinetry, and a generous island that overlooks the breakfast nook. The adjacent formal dining room and living area offer an inviting ambiance, enriched by a cozy fireplace and large windows that flood the space with natural light.
The main level showcases a serene primary suite, a haven of relaxation with a spa-inspired en-suite bath, dual vanities, a jetted tub, and a walk-in shower.
Upstairs, four additional bedrooms provide ample space for guests or a growing household, each thoughtfully designed with comfort in mind. the plush game room offers a dynamic space for recreation, while the media room is equipped with state-of-the-art technology for the ultimate cinematic experience. An additional home office provides a quiet retreat for productivity or creative endeavors.
The exterior is a private oasis, featuring a shimmering pool and spa, perfect for unwinding after a long day or hosting elegant outdoor gatherings. The impeccably landscaped grounds offer serene views and a peaceful backdrop for leisurely activities.
This Allen masterpiece is a rare gem, combining luxury and practicality with an unparalleled attention to detail. Experience a lifestyle of exquisite distinction in one of North Texas's most sought-after locales.
Sold
Price Unknown
2022 Hopewell Dr, Allen, TX 75013
5beds
3,665sqft
Single Family Residence
Built in 2006
0.26 Acres Lot
$747,700 Zestimate®
$--/sqft
$4,437 Estimated rent
Home value
$747,700
$710,000 - $793,000
$4,437/mo
Zestimate® history
Owner options
List your home for rent
$4,437/mo
Rent Zestimate®
Find your next renter with Zillow Rental Manager. Plus, with online applications, you can quickly screen prospective tenants – for free.
$4,437/mo
Rent Zestimate®
Refinance and save
$385/mo
Est. payment
Refinancing to a lower rate could help reduce your monthly payments and save thousands over the life of the loan.
$385/mo
Est. payment
Explore your selling options
Work with a Zillow partner agent
Leverage their expertise and Zillow's premium Showcase listings to get your home seen by more buyers.
Get startedList with your own agent
Get your home in front of millions of buyers by listing it on Zillow.
Learn how to do itSell it yourself
Take full control of how buyers see your home on Zillow by listing For Sale by Owner (FSBO).
List your homeWhat's special
Shimmering pool and spaCozy fireplaceInviting ambianceImpeccably landscaped groundsPrivate oasisGrand foyerFormal dining room
Zillow last checked:
Listing updated:
Listed by:
Sandra Bourgeois 0482598,
Coldwell Banker Apex, REALTORS 972-776-6200
Bought with:
Roxanne Stanford, 0599710
Coldwell Banker Realty
Source: NTREIS,MLS#: 21292091
Facts & features
Interior
Bedrooms & bathrooms
- Bedrooms: 5
- Bathrooms: 4
- Full bathrooms: 3
- 1/2 bathrooms: 1
Primary bedroom
- Features: Closet Cabinetry, Ceiling Fan(s), En Suite Bathroom, Jetted Tub
- Level: First
- Dimensions: 17 x 15
Bedroom
- Level: Second
- Dimensions: 14 x 14
Bedroom
- Level: Second
- Dimensions: 11 x 13
Bedroom
- Level: Second
- Dimensions: 11 x 12
Bedroom
- Level: Second
- Dimensions: 11 x 13
Dining room
- Level: First
- Dimensions: 12 x 12
Game room
- Level: First
- Dimensions: 17 x 28
Living room
- Level: First
- Dimensions: 20 x 23
Media room
- Level: First
- Dimensions: 20 x 13
Office
- Level: First
- Dimensions: 11 x 12
Heating
- Central, Fireplace(s), Natural Gas
Cooling
- Central Air, Ceiling Fan(s), Electric
Appliances
- Included: Dishwasher, Electric Cooktop, Electric Oven, Disposal, Microwave
- Laundry: Washer Hookup, Dryer Hookup, ElectricDryer Hookup, Laundry in Utility Room
Features
- Eat-in Kitchen, Granite Counters, High Speed Internet, Kitchen Island, Open Floorplan, Pantry, Smart Home, Cable TV, Walk-In Closet(s)
- Flooring: Carpet, Ceramic Tile, Wood
- Windows: Window Coverings
- Has basement: No
- Number of fireplaces: 1
- Fireplace features: Gas, Gas Log
Interior area
- Total interior livable area: 3,665 sqft
Property
Parking
- Total spaces: 3
- Parking features: Driveway, Garage, Garage Door Opener, Garage Faces Side
- Attached garage spaces: 3
Features
- Levels: Two
- Stories: 2
- Patio & porch: Covered
- Exterior features: Outdoor Grill, Outdoor Kitchen
- Pool features: Pool
- Fencing: Wood
Lot
- Size: 0.26 Acres
- Features: Interior Lot, Many Trees
Details
- Parcel number: R836600A01601
- Other equipment: Irrigation Equipment
Construction
Type & style
- Home type: SingleFamily
- Architectural style: Traditional,Detached
- Property subtype: Single Family Residence
Materials
- Brick, Fiber Cement, Rock, Stone
- Foundation: Slab
- Roof: Composition
Condition
- Year built: 2006
Utilities & green energy
- Sewer: Public Sewer
- Water: Public
- Utilities for property: Electricity Available, Sewer Available, Water Available, Cable Available
Community & HOA
Community
- Features: Curbs
- Security: Security System, Carbon Monoxide Detector(s), Smoke Detector(s)
- Subdivision: Waterford Parks Ph 2a East
HOA
- Has HOA: Yes
- Services included: All Facilities, Association Management, Maintenance Grounds
- HOA fee: $385 semi-annually
- HOA name: Cma
- HOA phone: 972-943-2828
Location
- Region: Allen
Financial & listing details
- Tax assessed value: $739,000
- Annual tax amount: $13,093
- Date on market: 6/5/2026
- Cumulative days on market: 3 days
- Listing terms: Cash,Conventional,VA Loan
Price history
| Date | Event | Price |
|---|---|---|
| 6/24/2026 | Sold | -- |
Source: NTREIS #21292091 Report a problem | ||
| 6/24/2026 | Pending sale | $765,000$209/sqft |
Source: NTREIS #21292091 Report a problem | ||
| 6/9/2026 | Contingent | $765,000$209/sqft |
Source: NTREIS #21292091 Report a problem | ||
| 6/5/2026 | Listed for sale | $765,000$209/sqft |
Source: NTREIS #21292091 Report a problem | ||
Public tax history
| Year | Property taxes | Tax assessment |
|---|---|---|
| 2025 | $11,189 +4.4% | $739,000 +7.5% |
| 2024 | $10,715 +10.2% | $687,398 +10% |
| 2023 | $9,720 -9.1% | $624,907 +10% |
| 2022 | $10,689 +1% | $568,097 +10% |
| 2021 | $10,581 +6.9% | $516,452 +8.9% |
| 2020 | $9,896 -4.7% | $474,317 -3.1% |
| 2019 | $10,379 -4.7% | $489,574 -0.2% |
| 2018 | $10,893 +6.8% | $490,411 +2.8% |
| 2017 | $10,200 | $477,035 +7.5% |
| 2016 | $10,200 +12.8% | $443,553 +0.6% |
| 2015 | $9,044 | $440,801 +17.9% |
| 2014 | $9,044 | $373,828 +6.8% |
| 2013 | -- | $350,020 -6.4% |
| 2012 | -- | $374,022 -1.9% |
| 2011 | -- | $381,106 +0.3% |
| 2010 | -- | $380,000 +1.9% |
| 2009 | -- | $373,000 +7.9% |
| 2008 | -- | $345,596 -5% |
| 2007 | -- | $363,865 +499% |
| 2006 | -- | $60,750 +0.4% |
| 2005 | -- | $60,500 |
Find assessor info on the county website
Neighborhood: Waterford Parks
Nearby homes
- $740,3005 bd3 ba3.5k sqft2024 Hopewell Dr, Allen, TX 75013Off Market
- $--4 bd4 ba3.9k sqft2020 Hopewell Dr, Allen, TX 75013Sold
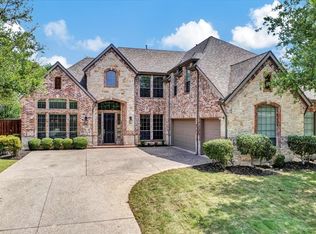
- $728,7004 bd3 ba4.1k sqft2026 Hopewell Dr, Allen, TX 75013Off Market
- $917,6006 bd5 ba4.2k sqft978 Herschell St, Allen, TX 75013Off Market
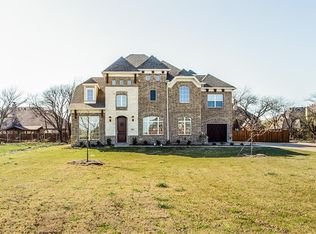
- $751,0005 bd4 ba4k sqft2018 Hopewell Dr, Allen, TX 75013Off Market
- $--6 bd5 ba3.8k sqft1711 Rhett Dr, Allen, TX 75013Sold
- $872,6004 bd4 ba4.5k sqft976 Herschell St, Allen, TX 75013Off Market
- $649,0005 bd3 ba3.4k sqft2023 Hopewell Dr, Allen, TX 75013Off Market
Nearby schools
GreatSchools rating
- 10/10Beverly Cheatham Elementary SchoolGrades: K-6Distance: 0.3 mi
- 10/10Walter & Lois Curtis Middle SchoolGrades: 7-8Distance: 3.5 mi
- 8/10Allen High SchoolGrades: 9-12Distance: 1.8 mi
Schools provided by the listing agent
- Elementary: Cheatham
- Middle: Curtis,Lowery Freshman Center
- High: Allen
- District: Allen ISD
Source: NTREIS. This data may not be complete. We recommend contacting the local school district to confirm school assignments for this home.
Get a cash offer in 3 minutes
Find out how much your home could sell for in as little as 3 minutes with a no-obligation cash offer.
Estimated market value
$747,700
Get a cash offer in 3 minutes
Find out how much your home could sell for in as little as 3 minutes with a no-obligation cash offer.
Estimated market value
$747,700
- Texas
- Collin County
- Allen
- 75013
- Waterford Parks
- 2022 Hopewell Dr
