Skip main navigation
Closed
  • Price Unknown

    2022 Horatio St, Nolanville, TX 76559

    3beds
    1,912sqft
    Single Family Residence
    Built in 2020
    9,757 Square Feet Lot
    $346,200 Zestimate®
    $--/sqft
    $2,213 Estimated rent

    Home value

    $346,200

    $315,000 - $377,000

    $2,213/mo

    Zestimate® history
    Loading
    Loading...

    Owner options

    List your home for rent

    $2,213/mo

    Rent Zestimate®

    Find your next renter with Zillow Rental Manager. Plus, with online applications, you can quickly screen prospective tenants – for free.

    Learn more

    $2,213/mo

    Rent Zestimate®

    Refinance and save

    Refinancing to a lower rate could help reduce your monthly payments and save thousands over the life of the loan.

    See today's rates

    Explore your selling options

    Work with a Zillow partner agent

    Leverage their expertise and Zillow's premium Showcase listings to get your home seen by more buyers.

    Get started

    List with your own agent

    Get your home in front of millions of buyers by listing it on Zillow.

    Learn how to do it

    Sell it yourself

    Take full control of how buyers see your home on Zillow by listing For Sale by Owner (FSBO).

    List your home

    What's special

    Versatile office spaceSpacious livingStained wood fenceCustom deckOpen concept designBrand-new roof
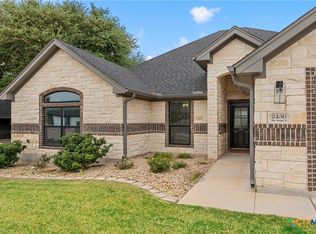
    Attention Home Buyers! Stunning Nolanville, TX Home in Warrior's Legacy Subdivision off of Warriors Path. Enjoy a $550 credit toward a home warranty of your choice!Step into your sanctuary in this exceptional Nolanville, TX home, featuring a brand-new roof (September 2024) and an unbeatable outdoor entertainment area.The custom deck is perfect for elevating your leisure time and gatherings, making it a standout feature for relaxing or entertaining friends and family. Key Features:Spacious Living:Enjoy three generously sized bedrooms and two bathrooms, including a luxurious owner’s suite designed for busy mornings.Pamper yourself in the deep garden tub, enjoy the separate shower, and utilize the dual sinks and two walk-in closets for maximum convenience.Open Concept Design:The inviting open kitchen, dining, and living area create the perfect space for creating cherished memories with loved ones or impressing guests with seamless indoor and outdoor entertainment options. Versatile Office Space: Need a separate space for work or relaxation? The spacious office/flex room down the hall provides the ideal setting for productivity or personal time. Stunning Outdoor Oasis: Outside, beautifully crafted raised garden beds and a stained wood fence frame the expansive deck. A tranquil rock "stream" adds serenity to the landscape, transforming your outdoor space into a peaceful retreat. Modern Conveniences:This home features a whole-house water softener with a carbon filter tank, a three-car garage, and a full-size laundry room, making daily routines easier and more efficient.Prime Location in Central Texas Situated in the highly desirable Warriors Legacy community, this home offers easy access to I-14, H-E-B and local restaurants. Experience the best of Central Texas living with a perfect blend of comfort, convenience, and vibrant community life.Don’t Wait – Schedule Your Tour Today! Floor Plan Is For Visual Purposes Only.Measurments are not guaranteed to be accurate.

    Zillow last checked:

    Listing updated:

    Listed by:

    Andrea C. Curtis 254-432-4509,

    United Country Premier Propert

    Bought with:

    Guadalupe Cavello, TREC #0555713

    Your Home Sold Guaranteed Real

    Source: Central Texas MLS,MLS#: 544263MLS LogoOriginating MLS: Williamson County Association of REALTORS

    Facts & features

    Interior

    Bedrooms & bathrooms
    • Bedrooms: 3
    • Bathrooms: 2
    • Full bathrooms: 2
    Primary bedroom
    • Level: Main
    • Dimensions: 16.5 x 13 EST
    Bedroom
    • Level: Main
    • Dimensions: 11 X 11 EST
    Bedroom 2
    • Level: Main
    • Dimensions: 10.5 x 11 EST
    Primary bathroom
    • Level: Main
    • Dimensions: 13 x 19 EST
    Dining room
    • Level: Main
    • Dimensions: 11.5 x 10.5 EST
    Kitchen
    • Level: Main
    • Dimensions: 14 x 11 EST
    Living room
    • Level: Main
    • Dimensions: 19.5 x 13.5 EST
    Office
    • Level: Main
    • Dimensions: 13.5 x 11 EST
    Heating
    • Electric
    Cooling
    • Electric, 1 Unit
    Appliances
    • Included: Dishwasher, Electric Range, Disposal, Microwave, Some Electric Appliances, Range
    • Laundry: Washer Hookup, Electric Dryer Hookup, Laundry in Utility Room, Laundry Room
    Features
    • Ceiling Fan(s), Double Vanity, Garden Tub/Roman Tub, High Ceilings, His and Hers Closets, Home Office, Multiple Closets, Pull Down Attic Stairs, Separate Shower, Walk-In Closet(s), Granite Counters, Kitchen Island, Kitchen/Family Room Combo, Kitchen/Dining Combo, Pantry
    • Flooring: Carpet, Ceramic Tile, Vinyl
    • Attic: Access Only,Pull Down Stairs
    • Has fireplace: No
    • Fireplace features: None
    Interior area
    • Total interior livable area: 1,912 sqft

    Property

    Parking
    • Total spaces: 3
    • Parking features: Garage
    • Garage spaces: 3
    Features
    • Levels: One
    • Stories: 1
    • Patio & porch: Covered, Deck, Porch
    • Exterior features: Deck, Porch
    • Pool features: None
    • Fencing: Wood
    • Has view: Yes
    • View description: None
    • Body of water: None
    Lot
    • Size: 9,757 Square Feet
    Details
    • Parcel number: 485983

    Construction

    Type & style
    • Home type: SingleFamily
    • Architectural style: Traditional
    • Property subtype: Single Family Residence
    Materials
    • Brick, Masonry, Stone Veneer
    • Foundation: Slab
    • Roof: Composition,Shingle
    Condition
    • Resale
    • Year built: 2020

    Utilities & green energy

    • Sewer: Public Sewer
    • Water: Public
    • Utilities for property: Trash Collection Public, Water Available

    Community & HOA

    Community
    • Features: None, Other, See Remarks, Curbs
    • Subdivision: Warriors Legacy Ph I
    HOA
    • Has HOA: Yes
    Location
    • Region: Nolanville

    Financial & listing details

    • Tax assessed value: $355,489
    • Annual tax amount: $5,529
    • Date on market: 5/16/2024
    • Cumulative days on market: 221 days
    • Listing agreement: Exclusive Right To Sell
    • Listing terms: Cash,Conventional,FHA,Other,See Remarks,Texas Vet,VA Loan

    Price history

    DateEventPrice
    1/23/2025Listing removed$355,000$186/sqft
    Source: United Country #42017-44263 Report a problem
    12/28/2024Pending sale$355,000$186/sqft
    Source: Central Texas MLS #544263 Report a problem
    12/23/2024Sold--
    Source: Central Texas MLS #544263 Report a problem
    10/15/2024Price change$355,000-4.1%$186/sqft
    Source: Central Texas MLS #544263 Report a problem
    7/30/2024Price change$370,000-4.9%$194/sqft
    Source: Central Texas MLS #544263 Report a problem
    7/8/2024Price change$389,000-1.5%$203/sqft
    Source: Central Texas MLS #544263 Report a problem
    5/16/2024Listed for sale$395,000$207/sqft
    Source: Central Texas MLS #544263 Report a problem

    Public tax history

    YearProperty taxesTax assessment
    2025$5,529 -18.5%$355,489 -1.9%
    2024$6,782 +7%$362,537 +3%
    2023$6,340 +4.7%$352,091 +13.9%
    2022$6,053 $309,120 +6.7%
    2021-- $289,611 +1003.3%
    2020$587 +60.4%$26,250 +66.7%
    2019$366 $15,750
    Find assessor info on the county website

    Neighborhood: 76559

    Nearby schools

    GreatSchools rating
    Schools provided by the listing agent
    • District: Killeen ISD

    Source: Central Texas MLS. This data may not be complete. We recommend contacting the local school district to confirm school assignments for this home.

    Get a cash offer in 3 minutes
    Find out how much your home could sell for in as little as 3 minutes with a no-obligation cash offer.
    Estimated market value
    $346,200
    Get a cash offer in 3 minutes
    Find out how much your home could sell for in as little as 3 minutes with a no-obligation cash offer.
    Estimated market value
    $346,200