Nearly 5 Acres of Privacy and Possibility!
Located just off Hwy 43 on Ivy Road, within the desirable Chicod and D.H. Conley School District, this custom-built home offers 4 bedrooms plus an office across 3,323 square feet of living space. A detached pool house adds incredible flexibility with two spacious rec rooms, a wet bar, and a full bath. Upstairs, a private apartment includes a kitchen, living area, and bedroom—perfect for guests, in-laws, or rental potential.
The rear of the pool house features a dream workshop for the hobbyist or professional, along with three garage bays. Outdoor living is truly exceptional—enjoy your in-ground pool with slide and diving board, a peaceful pondside gazebo and fishing deck, and open space ideal for horses if desired.
Sold for $912,000
$912,000
2022 Jake Lane, Greenville, NC 27858
3beds
4,813sqft
Single Family Residence
Built in 2008
4.77 Acres Lot
$900,200 Zestimate®
$189/sqft
$3,000 Estimated rent
Home value
$900,200
$828,000 - $981,000
$3,000/mo
Zestimate® history
Owner options
List your home for rent
$3,000/mo
Rent Zestimate®
Find your next renter with Zillow Rental Manager. Plus, with online applications, you can quickly screen prospective tenants – for free.
$3,000/mo
Rent Zestimate®
Refinance and save
$5,827/mo
Est. payment
Refinancing to a lower rate could help reduce your monthly payments and save thousands over the life of the loan.
$5,827/mo
Est. payment
Explore your selling options
Work with a Zillow partner agent
Leverage their expertise and Zillow's premium Showcase listings to get your home seen by more buyers.
Get startedList with your own agent
Get your home in front of millions of buyers by listing it on Zillow.
Learn how to do itSell it yourself
Take full control of how buyers see your home on Zillow by listing For Sale by Owner (FSBO).
List your homeWhat's special
Peaceful pondside gazeboIn-ground poolIdeal for horsesSpacious rec roomsFishing deckWet barOpen space
Zillow last checked:
Listing updated:
Listed by:
Michele Connors 252-342-7066,
The Overton Group
Bought with:
Megan Krape, 290784
RE/MAX Complete
Source: Hive MLS,MLS#: 100535630 Originating MLS: Coastal Plains Association of Realtors
Originating MLS: Coastal Plains Association of RealtorsFacts & features
Interior
Bedrooms & bathrooms
- Bedrooms: 3
- Bathrooms: 4
- Full bathrooms: 3
- 1/2 bathrooms: 1
Rooms
- Room types: Master Bedroom, Bedroom 2, Bedroom 3, Bedroom 4, Living Room, Dining Room, Breakfast Nook, Office, Laundry, Other
Primary bedroom
- Level: First
Bedroom 2
- Level: First
Bedroom 3
- Level: Second
Bedroom 4
- Level: Second
Breakfast nook
- Level: First
Dining room
- Level: First
Kitchen
- Level: First
Laundry
- Level: First
Living room
- Level: First
Office
- Level: First
Other
- Description: pool house rec room
- Level: First
Other
- Description: pool house apartment
- Level: Second
Heating
- Propane, Electric, Forced Air
Cooling
- Central Air
Appliances
- Included: Vented Exhaust Fan, Gas Cooktop, Built-In Microwave, Built-In Electric Oven, Dishwasher
- Laundry: Laundry Room
Features
- Master Downstairs, Walk-in Closet(s), Tray Ceiling(s), High Ceilings, Entrance Foyer, Mud Room, Solid Surface, Whirlpool, Bookcases, Ceiling Fan(s), Pantry, Walk-in Shower, Blinds/Shades, Gas Log, Walk-In Closet(s)
- Flooring: Carpet, Tile
- Doors: Thermal Doors
- Windows: Thermal Windows
- Basement: None
- Attic: Floored,Walk-In
- Has fireplace: Yes
- Fireplace features: Gas Log
Interior area
- Total structure area: 3,323
- Total interior livable area: 4,813 sqft
Property
Parking
- Total spaces: 4
- Parking features: Workshop in Garage, Golf Cart Parking, Additional Parking, Concrete, Garage Door Opener
- Attached garage spaces: 4
Features
- Levels: One and One Half
- Stories: 2
- Patio & porch: Covered, Patio, Porch
- Exterior features: Thermal Doors
- Pool features: In Ground, Pool/Spa Combo
- Fencing: Metal/Ornamental,Chain Link,Back Yard
- Has view: Yes
- View description: Pond
- Has water view: Yes
- Water view: Pond
- Waterfront features: None, Pond
- Frontage type: Pond Front
Lot
- Size: 4.77 Acres
- Dimensions: 4.77 acres
- Features: Cul-De-Sac, Pond on Lot, Pasture
Details
- Additional structures: Covered Area, Kennel/Dog Run, Pool House, Second Garage, Gazebo, Storage, Workshop
- Parcel number: 076157
- Zoning: RR
- Special conditions: Standard
- Other equipment: Generator
- Horses can be raised: Yes
Construction
Type & style
- Home type: SingleFamily
- Property subtype: Single Family Residence
Materials
- Brick
- Foundation: Raised, Slab
- Roof: Architectural Shingle
Condition
- New construction: No
- Year built: 2008
Utilities & green energy
- Sewer: Septic Tank
- Water: Public
- Utilities for property: Water Connected
Community & HOA
Community
- Security: Smoke Detector(s)
- Subdivision: Other
HOA
- Has HOA: No
- Amenities included: Maintenance Roads
- HOA fee: $330 annually
- HOA name: Ivy Acres HOA
Location
- Region: Greenville
Financial & listing details
- Price per square foot: $189/sqft
- Tax assessed value: $734,872
- Annual tax amount: $5,300
- Date on market: 10/30/2025
- Cumulative days on market: 17 days
- Listing agreement: Exclusive Right To Sell
- Listing terms: Cash,Conventional,VA Loan
- Road surface type: Paved
Price history
| Date | Event | Price |
|---|---|---|
| 12/29/2025 | Sold | $912,000-0.9%$189/sqft |
Source:  Hive MLS #100535630 Report a problem Hive MLS #100535630 Report a problem | ||
| 11/4/2025 | Contingent | $920,000$191/sqft |
Source: Hive MLS #100535630 Report a problem | ||
| 10/30/2025 | Listed for sale | $920,000$191/sqft |
Source: Hive MLS #100535630 Report a problem | ||
| 10/18/2025 | Pending sale | $920,000$191/sqft |
Source: Hive MLS #100535630 Report a problem | ||
| 10/10/2025 | Listed for sale | $920,000+58.6%$191/sqft |
Source: Hive MLS #100535630 Report a problem | ||
| 11/2/2011 | Listing removed | $579,900$120/sqft |
Source: Aldridge and Southerland Report a problem | ||
| 7/29/2011 | Listed for sale | $579,900$120/sqft |
Source: Aldridge & Southerland, Inc. #101387 Report a problem | ||
Public tax history
| Year | Property taxes | Tax assessment |
|---|---|---|
| 2025 | $5,324 -0.1% | $734,872 |
| 2024 | $5,330 +31.9% | $734,872 +55.5% |
| 2023 | $4,041 +0.3% | $472,453 |
| 2022 | $4,029 | $472,453 |
| 2021 | -- | $472,453 |
| 2020 | $4,034 +7.7% | $472,453 +10.3% |
| 2019 | $3,746 +9.4% | $428,396 |
| 2018 | $3,422 | $428,396 |
| 2017 | $3,422 | $428,396 |
| 2016 | $3,422 | $428,396 -0.7% |
| 2015 | $3,422 | $431,228 |
| 2014 | $3,422 | $431,228 |
| 2013 | -- | $431,228 |
| 2012 | -- | $431,228 -9.4% |
| 2011 | -- | $476,125 |
| 2010 | -- | $476,125 |
| 2009 | -- | $476,125 +17.4% |
| 2008 | -- | $405,445 |
Find assessor info on the county website
Neighborhood: 27858
Nearby homes
- $427,200-- bd2 ba1.8k sqft2050 Jake Ln, Greenville, NC 27858Off Market
- $466,7004 bd2 ba2.5k sqft2325 Ivy Rd, Greenville, NC 27858Off Market
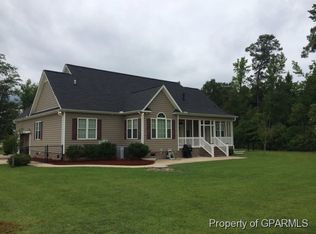
- $465,1003 bd2 ba2k sqft2287 Ivy Rd, Greenville, NC 27858Off Market
- $498,700-- bd3 ba2.5k sqft2027 Jake Ln, Greenville, NC 27858Off Market
- $306,0003 bd2 ba1.7k sqft2361 Ivy Rd, Greenville, NC 27858Off Market
- $644,1004 bd3 ba3k sqft2013 Jake Ln, Greenville, NC 27858Off Market
- $739,4005 bd4 ba3.5k sqft2002 Jake Ln, Greenville, NC 27858Off Market
- $30,0000.69 Acres2375 Ivy Rd, Greenville, NC 27858Off Market
Nearby schools
GreatSchools rating
- 8/10Chicod Elementary SchoolGrades: PK-8Distance: 4.2 mi
- 5/10D H Conley High SchoolGrades: 9-12Distance: 1.6 mi
Schools provided by the listing agent
- Elementary: Chicod School K-8
- Middle: Chicod School K-8
- High: D H Conley
Source: Hive MLS. This data may not be complete. We recommend contacting the local school district to confirm school assignments for this home.


Get pre-qualified for a loan
At Zillow Home Loans, we can pre-qualify you in as little as 5 minutes with no impact to your credit score.An equal housing lender. NMLS #10287.
Sell for more on Zillow
Get a Zillow Showcase℠ listing at no additional cost and you could sell for .
$900,200
2% more
+$18,004
With Zillow Showcase(estimated)
$918,204
- North Carolina
- Pitt County
- Greenville
- 27858
- 2022 Jake Lane
Nearby cities
Nearby neighborhoods
Nearby zip codes
Other Greenville Topics
