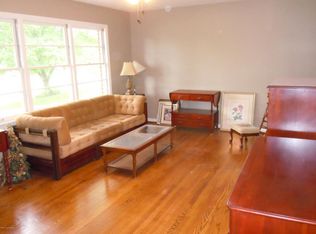
There are homes that have simply stood the test of time—and then there are homes that seem to carry it beautifully. Custom built in 1963 and lovingly maintained by its original owner, this remarkable residence is a rare example of a home whose character, warmth and mid-century spirit have been so thoughtfully preserved. From the moment you arrive, the distinctive mid-century front door offers the first hint that something special awaits inside. Step through it and there is an immediate sense of nostalgia—the kind that feels less like looking back and more like coming home. The generous living room is filled with natural light from an expansive picture window, while the adjoining dining room recalls an era when gathering around the table was simply part of everyday life. Just beyond, the eat-in kitchen has been tastefully modernized through the years while remaining beautifully connected to the home's original architecture. From here, the signature lines of its multi-level design come into view, creating an openness between the spaces while still allowing each level to have a distinct purpose of its own. Upstairs, the primary bedroom offers two closets, accompanied by two additional bedrooms and a full bath that has been updated in more recent years. Abundant closet space throughout this level is another reminder of just how thoughtfully this home was designed from the beginning. A few steps down, the home unfolds into one of its most memorable spaces. The inviting family room is anchored by a beautiful Bedford stone fireplace—an architectural feature that feels every bit as special today as it must have in 1963. It is easy to imagine evenings spent here in front of the fireplace, a favorite movie on television or a game of Yahtzee or gin rummy spread across the table. Because this home was custom built, this level offers something not commonly found in neighboring homes: a fourth bedroom and second full bath. With natural light from both the front and rear of the home, it creates wonderful flexibility for guests, a home office, hobbies or additional living space. And below it all, an unfinished basement provides valuable storage for seasonal decor and keepsake treasures. The home's story continues outdoors, where exits from both the kitchen and lower level lead to a beautifully sculpted lawn framed by mature landscaping, charming wrought-iron accents framing a stone patio and established perennials that bring seasonal color throughout the year. It is a setting that feels as carefully tended as the home itself. An oversized two-car garage adds everyday convenience, while thoughtful improvements over the years—including replacement windows, roof (2019), furnace and air conditioning (2019)—reflect the same level of stewardship evident throughout the property. And then there is the neighborhood itself. With its established homes, tree-lined surroundings and enduring neighborhood character, there is an unmistakable sense of nostalgia here—a place that feels wonderfully removed from the pace of today while remaining connected to everything needed for modern life. After more than six decades with its original owner, this special home is ready for its next chapter. Not recreated. Not stripped of the details that make it distinctive. Simply cared for, preserved and loved through the years. All homes give you square footage and a floor plan. Only some give you a feeling. This is one of those homes.
Sold for $310,000
Zillow last checked:
Listing updated:
Bought with:
Vicky Kamousi, 268020
Metro Realty
Source: Metro Search Inc. LLC DBA Apex MLS,MLS#: 1728360
Price history
| Date | Event | Price |
|---|---|---|
| 10/12/2026 | Sold | $310,000-1.6%$150/sqft |
Source:  Metro Search Inc. LLC DBA Apex MLS #1728360 Report a problem Metro Search Inc. LLC DBA Apex MLS #1728360 Report a problem | ||
| 9/15/2026 | Contingent | $315,000$152/sqft |
Source: Metro Search Inc. LLC DBA Apex MLS #1728360 Report a problem | ||
| 9/10/2026 | Listed for sale | $315,000$152/sqft |
Source: Metro Search Inc. LLC DBA Apex MLS #1728360 Report a problem | ||
Nearby homes
- $296,600-- bd2 ba1.4k sqft2020 Janlyn Rd, Jeffersontown, KY 40299Off Market
- $328,1004 bd2 ba1.2k sqft2024 Janlyn Rd, Jeffersontown, KY 40299Off Market
- $314,900-- bd2 ba1.4k sqft2018 Janlyn Rd, Jeffersontown, KY 40299Off Market
- $320,300-- bd2 ba1.7k sqft9603 Gateway Dr, Jeffersontown, KY 40299Off Market
Sell for more on Zillow
Get a Zillow Showcase℠ listing at no additional cost and you could sell for .
$313,800
2% more
+$6,276
With Zillow Showcase(estimated)
$320,076
