Tucked away on a quiet dead-end street in the highly desired Hyde Park Elementary zone, this 3 bedroom, 1.5 bathroom brick home is full of potential and ready for its next chapter! Conveniently located with easy access to Hwy 75 and just moments from Waterloo Pool, Park, and Lake, the location is hard to beat. Built in 1962, the home still holds much of its original character and charm, offering the perfect opportunity for someone with vision to make it truly shine. Whether you’re looking for your next investment project or a place to create your dream home, this property has a functional layout and endless possibilities to transform it into something special. The home also features a large fenced backyard with plenty of room for pets, play, gardening, or future outdoor entertaining spaces. With a little love and updating, this home could be absolutely adorable!
Sold
Price Unknown
2022 Jerry Ave, Denison, TX 75020
3beds
1,224sqft
Single Family Residence
Built in 1962
10,323 Square Feet Lot
$158,200 Zestimate®
$--/sqft
$1,548 Estimated rent
Home value
$158,200
$150,000 - $166,000
$1,548/mo
Zestimate® history
Owner options
List your home for rent
$1,548/mo
Rent Zestimate®
Find your next renter with Zillow Rental Manager. Plus, with online applications, you can quickly screen prospective tenants – for free.
$1,548/mo
Rent Zestimate®
Refinance and save
Refinancing to a lower rate could help reduce your monthly payments and save thousands over the life of the loan.
Explore your selling options
Work with a Zillow partner agent
Leverage their expertise and Zillow's premium Showcase listings to get your home seen by more buyers.
Get startedList with your own agent
Get your home in front of millions of buyers by listing it on Zillow.
Learn how to do itSell it yourself
Take full control of how buyers see your home on Zillow by listing For Sale by Owner (FSBO).
List your homeWhat's special
Zillow last checked:
Listing updated:
Listed by:
Evan Martin 0624403 903-818-5744,
Real Broker, LLC 855-450-0442
Bought with:
Shelia Lora, 0541566
Steve Cook & Co, REALTORS
Source: NTREIS,MLS#: 21277760
Facts & features
Interior
Bedrooms & bathrooms
- Bedrooms: 3
- Bathrooms: 2
- Full bathrooms: 1
- 1/2 bathrooms: 1
Primary bedroom
- Level: First
- Dimensions: 0 x 0
Bedroom
- Level: First
- Dimensions: 0 x 0
Bedroom
- Level: First
- Dimensions: 0 x 0
Other
- Level: First
- Dimensions: 0 x 0
Half bath
- Level: First
- Dimensions: 0 x 0
Kitchen
- Features: Breakfast Bar, Built-in Features, Eat-in Kitchen, Pantry
- Level: First
- Dimensions: 0 x 0
Living room
- Level: First
- Dimensions: 0 x 0
Living room
- Level: First
- Dimensions: 0 x 0
Utility room
- Level: First
- Dimensions: 0 x 0
Heating
- Central, Natural Gas
Cooling
- Central Air, Ceiling Fan(s), Electric
Appliances
- Included: Some Gas Appliances, Gas Cooktop, Gas Oven, Plumbed For Gas
- Laundry: Dryer Hookup, ElectricDryer Hookup, In Garage
Features
- Eat-in Kitchen
- Flooring: Laminate
- Has basement: No
- Has fireplace: No
Interior area
- Total interior livable area: 1,224 sqft
Property
Parking
- Total spaces: 2
- Parking features: Direct Access, Door-Single, Driveway, Garage Faces Front, Garage, Garage Door Opener
- Attached garage spaces: 2
Features
- Levels: One
- Stories: 1
- Patio & porch: Front Porch, Patio, Covered
- Pool features: None
- Fencing: Chain Link
Lot
- Size: 10,323 Square Feet
- Features: Interior Lot
Details
- Parcel number: 148765
Construction
Type & style
- Home type: SingleFamily
- Architectural style: Traditional,Detached
- Property subtype: Single Family Residence
- Attached to another structure: Yes
Materials
- Brick
- Foundation: Slab
- Roof: Composition
Condition
- Year built: 1962
Utilities & green energy
- Sewer: Public Sewer
- Water: Public
- Utilities for property: Natural Gas Available, Overhead Utilities, Sewer Available, Separate Meters, Underground Utilities, Water Available
Community & HOA
Community
- Subdivision: Odells 2nd Add
HOA
- Has HOA: No
Location
- Region: Denison
Financial & listing details
- Tax assessed value: $194,311
- Annual tax amount: $765
- Date on market: 5/22/2026
- Cumulative days on market: 70 days
- Listing terms: Cash,Conventional
- Exclusions: ALL REMAINING PERSONAL PROPERTY.
Price history
| Date | Event | Price |
|---|---|---|
| 8/31/2026 | Sold | -- |
Source: NTREIS #21277760 Report a problem | ||
| 8/11/2026 | Pending sale | $165,000$135/sqft |
Source: NTREIS #21277760 Report a problem | ||
| 7/31/2026 | Contingent | $165,000$135/sqft |
Source: NTREIS #21277760 Report a problem | ||
| 7/24/2026 | Price change | $165,000-2.9%$135/sqft |
Source: NTREIS #21277760 Report a problem | ||
| 6/27/2026 | Price change | $169,900-4.7%$139/sqft |
Source: NTREIS #21277760 Report a problem | ||
| 5/22/2026 | Listed for sale | $178,200$146/sqft |
Source: NTREIS #21277760 Report a problem | ||
Public tax history
| Year | Property taxes | Tax assessment |
|---|---|---|
| 2025 | $765 | $194,311 +3.9% |
| 2024 | $765 | $187,018 +9.8% |
| 2023 | $765 -40.9% | $170,284 +10% |
| 2022 | $1,295 | $154,804 +10% |
| 2021 | $1,295 | $140,731 +7.9% |
| 2020 | -- | $130,370 +10% |
| 2019 | $1,295 | $118,518 +0.2% |
| 2018 | $1,295 | $118,293 +20.8% |
| 2017 | $1,295 | $97,949 +3.6% |
| 2016 | $1,295 -10.4% | $94,541 +15.8% |
| 2015 | $1,445 | $81,635 +6.3% |
| 2014 | $1,445 | $76,811 -1.7% |
| 2013 | -- | $78,169 |
| 2012 | -- | $78,169 +21.3% |
| 2011 | -- | $64,455 -7.5% |
| 2010 | -- | $69,646 |
| 2009 | -- | $69,646 +11.9% |
| 2008 | -- | $62,231 |
| 2007 | -- | $62,231 -0.5% |
| 2006 | -- | $62,539 +4.3% |
| 2005 | -- | $59,936 +10% |
| 2004 | -- | $54,487 +21% |
| 2002 | -- | $45,031 |
| 2001 | -- | $45,031 +3.6% |
| 2000 | -- | $43,447 |
Find assessor info on the county website
Neighborhood: 75020
Nearby homes
- $206,500-- bd-- ba1.3k sqft2030 Jerry Ave, Denison, TX 75020Off Market
- $--3 bd2 ba1.6k sqft2014 Jerry St, Denison, TX 75020Auction
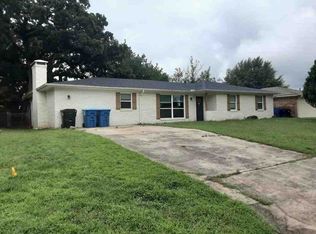
- $224,8003 bd1 ba1.7k sqft2014 Jerry Ave, Denison, TX 75020Off Market
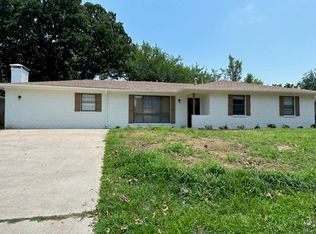
- $221,3003 bd2 ba1.6k sqft2008 Jerry St, Denison, TX 75020Off Market
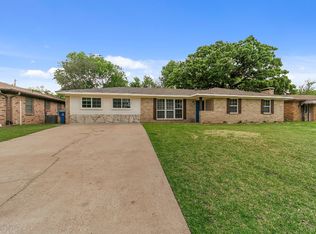
- $191,500-- bd-- ba1.6k sqft2021 Brenda Ave, Denison, TX 75020Off Market
- $199,0003 bd2 ba1.2k sqft2015 Brenda Ave, Denison, TX 75020For Sale
- $209,800-- bd-- ba1.4k sqft2031 Brenda Ave, Denison, TX 75020Off Market
- $225,400-- bd-- ba1.2k sqft2008 Jerry Ave, Denison, TX 75020Off Market
Nearby schools
GreatSchools rating
- 5/10Hyde Park Elementary SchoolGrades: PK-4Distance: 0.2 mi
- 5/10Henry Scott MiddleGrades: 7-8Distance: 2 mi
- 5/10Denison High SchoolGrades: 9-12Distance: 4.3 mi
Schools provided by the listing agent
- Elementary: Hyde Park
- Middle: Henry Scott,Mcdaniel
- High: Denison
- District: Denison ISD
Source: NTREIS. This data may not be complete. We recommend contacting the local school district to confirm school assignments for this home.
Get a cash offer in 3 minutes
Find out how much your home could sell for in as little as 3 minutes with a no-obligation cash offer.
Estimated market value
$158,200
Get a cash offer in 3 minutes
Find out how much your home could sell for in as little as 3 minutes with a no-obligation cash offer.
Estimated market value
$158,200
- Texas
- Grayson County
- Denison
- 75020
- 2022 Jerry Ave
