Welcome to your next chapter at this newly remodeled home located in a peaceful and welcoming senior community in Hemet. Whether you're searching for a perfect investment opportunity or a serene haven for senior living, this turn key property delivers it all. Conveniently close to shopping, dining, and everyday essentials, it offers unmatched ease of living.
Step inside and marvel at the thoughtfully remodeled kitchen with garage access, boasting brand-new cabinets, modern hardware, sleek countertops, and a sparkling stainless steel appliance suite, including a microwave, stove, and dishwasher. Stylish recessed lighting and a new faucet complete the space, creating a dream kitchen for any home chef. The new contemporary gray wood flooring and new base boards flow seamlessly throughout the home, complementing the freshly painted interior.
The single family attached home features 2 large bedrooms and 2 bathrooms that have been updated with new vanities, lighting fixtures, and toilets, adding a fresh and modern touch. New modern ceiling fans in both bedrooms and kitchen area enhance comfort, while newly upgraded wall outlets tie together the home's updated aesthetic.
The large living room opens to the covered patio through a large sliding glass door. Outside, you'll find an easy-to-maintain front and back yard, perfect for hassle-free living. Relax under the covered patio and enjoy tranquil afternoons in your private outdoor space after you pick a fresh orange from your fruit tree in the backyard.
Don’t miss this move-in-ready home that combines modern updates with low-maintenance living in a desirable location.
Sold for $280,000
Listed by: Cal State Realty Services • Alex Ramirez • Contact: 619-767-0985
Bought with: Cal State Realty Services
$280,000
2022 La Mesa Ct, Hemet, CA 92545
2beds
922sqft
Single Family Residence
Built in 1983
3,920 Square Feet Lot
$281,600 Zestimate®
$304/sqft
$1,824 Estimated rent
Home value
$281,600
$253,000 - $313,000
$1,824/mo
Zestimate® history
Owner options
List your home for rent
$1,824/mo
Rent Zestimate®
Find your next renter with Zillow Rental Manager. Plus, with online applications, you can quickly screen prospective tenants – for free.
$1,824/mo
Rent Zestimate®
Refinance and save
$1,880/mo
Est. payment
Refinancing to a lower rate could help reduce your monthly payments and save thousands over the life of the loan.
$1,880/mo
Est. payment
Explore your selling options
Work with a Zillow partner agent
Leverage their expertise and Zillow's premium Showcase listings to get your home seen by more buyers.
Get startedList with your own agent
Get your home in front of millions of buyers by listing it on Zillow.
Learn how to do itSell it yourself
Take full control of how buyers see your home on Zillow by listing For Sale by Owner (FSBO).
List your homeWhat's special
Modern ceiling fansContemporary gray wood flooringPrivate outdoor spaceBrand-new cabinetsSleek countertopsLarge bedroomsCovered patio
Zillow last checked:
Listing updated:
Listed by:
Alex Ramirez DRE #01422364 619-767-0985,
Cal State Realty Services
Bought with:
Alex Ramirez, DRE #01422364
Cal State Realty Services
Source: CRMLS,MLS#: SW25011644 Originating MLS: California Regional MLS
Originating MLS: California Regional MLSFacts & features
Interior
Bedrooms & bathrooms
- Bedrooms: 2
- Bathrooms: 2
- Full bathrooms: 2
- Main level bathrooms: 2
- Main level bedrooms: 2
Rooms
- Room types: Bedroom, Kitchen, Living Room, Primary Bathroom, Primary Bedroom
Bedroom
- Features: All Bedrooms Down
Bathroom
- Features: Bathtub, Full Bath on Main Level, Separate Shower, Tub Shower
Kitchen
- Features: Quartz Counters, Remodeled, Self-closing Cabinet Doors, Self-closing Drawers, Updated Kitchen
Heating
- Central
Cooling
- Central Air
Appliances
- Included: Dishwasher, Gas Cooktop, Disposal, Gas Range, Gas Water Heater, Microwave, Vented Exhaust Fan, Water To Refrigerator
- Laundry: Washer Hookup, Electric Dryer Hookup, Gas Dryer Hookup, In Garage
Features
- Breakfast Area, Ceiling Fan(s), Quartz Counters, Recessed Lighting, Unfurnished, All Bedrooms Down
- Flooring: Wood
- Has fireplace: No
- Fireplace features: None
- Common walls with other units/homes: 1 Common Wall
Interior area
- Total interior livable area: 922 sqft
Property
Parking
- Total spaces: 2
- Parking features: Direct Access, Door-Single, Driveway, Garage Faces Front, Garage, Garage Door Opener
- Attached garage spaces: 1
- Uncovered spaces: 1
Features
- Levels: One
- Stories: 1
- Entry location: First level
- Patio & porch: Covered
- Pool features: None
- Spa features: None
- Fencing: Wood
- Has view: Yes
- View description: Neighborhood
Lot
- Size: 3,920 Square Feet
- Features: Back Yard, Front Yard
Details
- Parcel number: 448360036
- Zoning: R1
- Special conditions: Standard
Construction
Type & style
- Home type: SingleFamily
- Architectural style: Traditional
- Property subtype: Single Family Residence
- Attached to another structure: Yes
Materials
- Stucco
- Roof: Composition,Shingle
Condition
- Updated/Remodeled
- New construction: No
- Year built: 1983
Utilities & green energy
- Electric: Electricity - On Property, Standard
- Sewer: Public Sewer
- Water: Public
- Utilities for property: Cable Available, Electricity Connected, Natural Gas Connected, Phone Available, Sewer Available, Water Connected
Community & HOA
Community
- Features: Curbs, Street Lights, Sidewalks
- Security: Carbon Monoxide Detector(s), Smoke Detector(s)
- Senior community: Yes
HOA
- Has HOA: Yes
- Amenities included: Other
- HOA fee: $88 annually
- HOA name: Avalon HOA
- HOA phone: 951-244-0048
Location
- Region: Hemet
Financial & listing details
- Price per square foot: $304/sqft
- Tax assessed value: $105,350
- Annual tax amount: $1,324
- Date on market: 1/16/2025
- Cumulative days on market: 44 days
- Listing terms: Cash,Conventional,1031 Exchange,FHA 203(b),FHA,Fannie Mae,Freddie Mac,Government Loan,VA Loan
- Road surface type: Paved
Price history
| Date | Event | Price |
|---|---|---|
| 3/28/2025 | Sold | $280,000+1.8%$304/sqft |
Source:  CRMLS #SW25011644 Report a problem CRMLS #SW25011644 Report a problem | ||
| 3/3/2025 | Pending sale | $275,000$298/sqft |
Source: CRMLS #SW25011644 Report a problem | ||
| 2/19/2025 | Price change | $275,000-1.8%$298/sqft |
Source: CRMLS #SW25011644 Report a problem | ||
| 1/17/2025 | Listed for sale | $280,000+214.6%$304/sqft |
Source: CRMLS #SW25011644 Report a problem | ||
| 3/24/2021 | Listing removed | -- |
Source: Owner Report a problem | ||
| 6/14/2017 | Listing removed | $950$1/sqft |
Source: Owner Report a problem | ||
| 6/4/2017 | Listed for rent | $950+19.5%$1/sqft |
Source: Owner Report a problem | ||
| 9/21/2015 | Sold | $89,000-6.2%$97/sqft |
Source: Public Record Report a problem | ||
| 9/4/2015 | Pending sale | $94,900$103/sqft |
Source: CENTURY 21 Wright #SW15163233 Report a problem | ||
| 8/7/2015 | Price change | $94,900-4%$103/sqft |
Source: CENTURY 21 Wright #SW15163233 Report a problem | ||
| 7/28/2015 | Listed for sale | $98,900+138.3%$107/sqft |
Source: CENTURY 21 Wright #SW15163233 Report a problem | ||
| 8/7/2013 | Listing removed | $795$1/sqft |
Source: GRW REALTY Report a problem | ||
| 6/26/2013 | Listed for rent | $795$1/sqft |
Source: Go Section8 Report a problem | ||
| 3/30/1999 | Sold | $41,500$45/sqft |
Source: Public Record Report a problem | ||
Public tax history
| Year | Property taxes | Tax assessment |
|---|---|---|
| 2025 | $1,324 +1.9% | $105,350 +2% |
| 2024 | $1,300 +1% | $103,285 +2% |
| 2023 | $1,287 +1.8% | $101,261 +2% |
| 2022 | $1,264 +1.5% | $99,277 +2% |
| 2021 | $1,245 +0.7% | $97,331 +1% |
| 2020 | $1,236 +2% | $96,334 +2% |
| 2019 | $1,211 +2.9% | $94,446 +2% |
| 2018 | $1,178 +1.1% | $92,595 +2% |
| 2017 | $1,165 | $90,780 +2% |
| 2016 | $1,165 +39.6% | $89,000 +48.4% |
| 2015 | $835 +4% | $59,982 +2% |
| 2014 | $803 | $58,809 +0.5% |
| 2013 | -- | $58,545 +17.1% |
| 2012 | -- | $50,000 +16.3% |
| 2011 | -- | $43,000 -14% |
| 2010 | -- | $50,000 -10.7% |
| 2009 | -- | $55,990 +2% |
| 2008 | -- | $54,893 +2% |
| 2007 | -- | $53,818 +2% |
| 2006 | -- | $52,764 |
Find assessor info on the county website
Neighborhood: 92545
Nearby homes
- $253,5002 bd2 ba922 sqft2030 La Mesa Ct, Hemet, CA 92545Off Market

- $232,6002 bd2 ba922 sqft2020 La Mesa Ct, Hemet, CA 92545Off Market
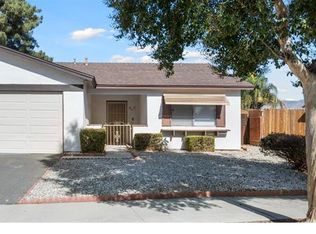
- $275,7002 bd2 ba922 sqft2032 La Mesa Ct, Hemet, CA 92545Off Market
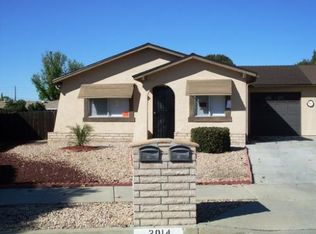
- $310,8002 bd2 ba977 sqft2014 La Mesa Ct, Hemet, CA 92545Off Market
- $244,5002 bd1 ba827 sqft2023 Flores St, Hemet, CA 92545Off Market
- $242,5002 bd1 ba1k sqft1995 Flores St, Hemet, CA 92545Off Market
- $225,5002 bd1 ba827 sqft2025 Flores St, Hemet, CA 92545Off Market
- $270,0003 bd2 ba1.1k sqft2040 La Mesa Ct, Hemet, CA 92545Sold
Nearby schools
GreatSchools rating
- 5/10Fruitvale Elementary SchoolGrades: K-5Distance: 0.7 mi
- 3/10Rancho Viejo Middle SchoolGrades: 6-8Distance: 1.4 mi
- 5/10Tahquitz High SchoolGrades: 9-12Distance: 1.7 mi
Schools provided by the listing agent
- Elementary: Fruitvale
- Middle: Rancho Viejo
- High: Tahquitz
Source: CRMLS. This data may not be complete. We recommend contacting the local school district to confirm school assignments for this home.
Get a cash offer in 3 minutes
Find out how much your home could sell for in as little as 3 minutes with a no-obligation cash offer.
Estimated market value
$281,600
Get a cash offer in 3 minutes
Find out how much your home could sell for in as little as 3 minutes with a no-obligation cash offer.
Estimated market value
$281,600
- California
- Riverside County
- Hemet
- 92545
- 2022 La Mesa Ct
Nearby cities
Nearby neighborhoods
Nearby zip codes
Other Hemet Topics
