Skip main navigation
Closed
  • Tax assessed value
    $535,000

    2022 Maybelles Ln, Charleston, SC 29414

    3beds
    2,337sqft
    Single Family Residence
    Built in 2013
    3,484.8 Square Feet Lot
    $557,500 Zestimate®
    $229/sqft
    $2,982 Estimated rent

    Home value

    $557,500

    $530,000 - $585,000

    $2,982/mo

    Zestimate® history
    Loading
    Loading...

    Owner options

    List your home for rent

    $2,982/mo

    Rent Zestimate®

    Find your next renter with Zillow Rental Manager. Plus, with online applications, you can quickly screen prospective tenants – for free.

    Learn more

    $2,982/mo

    Rent Zestimate®

    Refinance and save

    $3,019/mo

    Est. payment

    Refinancing to a lower rate could help reduce your monthly payments and save thousands over the life of the loan.

    See today's rates

    $3,019/mo

    Est. payment

    Explore your selling options

    Work with a Zillow partner agent

    Leverage their expertise and Zillow's premium Showcase listings to get your home seen by more buyers.

    Get started

    List with your own agent

    Get your home in front of millions of buyers by listing it on Zillow.

    Learn how to do it

    Sell it yourself

    Take full control of how buyers see your home on Zillow by listing For Sale by Owner (FSBO).

    List your home

    What's special

    Versatile loft areaShared bathCounter seatingSecondary sitting roomOpen - concept designPowder roomSpacious bedroom
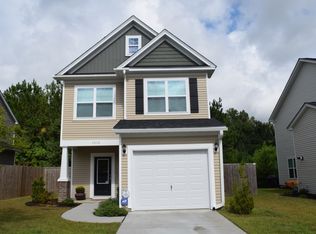
    The Woodlands neighborhood in West Ashley offers a convenient commute of only 15-25 minutes to downtown Charleston. This residence features an open-concept design comprising three bedrooms and two and a half bathrooms, complete with a versatile third-floor flex space that would make a spacious bedroom and a second-floor loft. Upon entering, the foyer grants access to a powder room and the garage. The main living area boasts a gourmet eat-in kitchen with ample storage and a pantry, complemented by a dining space opposite counter seating, a family room, and direct access to the fenced-in yard and patio.The second floor leads right into a versatile loft area (idea for an office, play area, or secondary sitting room).Adjacent to this space is the renovated ensuite owner's retreat featuring a generously proportioned walk-in closet, a laundry room, a shared bath, and two secondary bedrooms. On the third floor, the layout is thoughtfully configured with space for a guest, a desk area, and a sitting space. Noteworthy features of this property include blinds throughout, no carpet in sight, a spacious laundry room, a 2-car attached garage, meticulously maintained landscaping, fresh paint throughout, wired speakers on the main floor and third floor, a fenced backyard with a patio, freshly laid sod in the yard, and updated lighting fixtures throughout. With its Mungo Underwood A2 Floor Plan, this residence is turn-key and ready for you to move in.

    Zillow last checked:

    Listing updated:

    Listed by:

    Daniel Ravenel Sotheby's International Realty

    Bought with:

    Carolina One Real Estate

    Source: CTMLS,MLS#: 24008801MLS Logo

    Facts & features

    Interior

    Bedrooms & bathrooms
    • Bedrooms: 3
    • Bathrooms: 3
    • Full bathrooms: 2
    • 1/2 bathrooms: 1
    Heating
    • Electric, Heat Pump, Natural Gas
    Cooling
    • Central Air
    Appliances
    • Laundry: Electric Dryer Hookup, Laundry Room
    Features
    • Ceiling - Smooth, High Ceilings, Garden Tub/Shower, Kitchen Island, Walk-In Closet(s), Ceiling Fan(s), Eat-in Kitchen
    • Flooring: Luxury Vinyl
    • Has fireplace: No
    Interior area
    • Total structure area: 2,337
    • Total interior livable area: 2,337 sqft

    Property

    Parking
    • Total spaces: 2
    • Parking features: Garage
    • Garage spaces: 2
    Features
    • Levels: Three Or More
    • Stories: 2
    • Patio & porch: Patio, Front Porch
    • Fencing: Privacy
    Lot
    • Size: 3,484 sqft
    Details
    • Parcel number: 3551600131

    Construction

    Type & style
    • Home type: SingleFamily
    • Architectural style: Traditional
    • Property subtype: Single Family Residence
    Materials
    • Vinyl Siding
    • Foundation: Slab
    • Roof: Architectural
    Condition
    • New construction: No
    • Year built: 2013

    Utilities & green energy

    • Sewer: Public Sewer
    • Water: Public
    • Utilities for property: Charleston Water Service, Dominion Energy

    Community & neighborhood

    Community
    • Community features: Trash, Walk/Jog Trails
    Location
    • Region: Charleston
    • Subdivision: Woodlands

    Other

    Other facts
    • Listing terms: Any

    Price history

    DateEventPrice
    5/14/2024Sold$535,000$229/sqft
    Source: CTMLS #24008801 Report a problem
    4/13/2024Contingent$535,000$229/sqft
    Source: CTMLS #24008801 Report a problem
    4/9/2024Listed for sale$535,000+74.3%$229/sqft
    Source: CTMLS #24008801 Report a problem
    5/21/2020Sold$307,000+2.3%$131/sqft
    Source: CTMLS #19030900 Report a problem
    4/9/2020Pending sale$300,000$128/sqft
    Source: Carolina One Real Estate - Long Point #19030900 Report a problem
    3/29/2020Price change$300,000-3.2%$128/sqft
    Source: Carolina One Real Estate - Long Point #19030900 Report a problem
    2/21/2020Price change$310,000-1.6%$133/sqft
    Source: Carolina One Real Estate - Long Point #19030900 Report a problem
    1/15/2020Price change$315,000-1.5%$135/sqft
    Source: Carolina One Real Estate - Long Point #19030900 Report a problem
    1/11/2020Price change$319,9000%$137/sqft
    Source: Carolina One Real Estate - Long Point #19030900 Report a problem
    11/26/2019Price change$320,000-1.5%$137/sqft
    Source: Carolina One Real Estate - Long Point #19030900 Report a problem
    11/15/2019Price change$325,000-5.8%$139/sqft
    Source: Carolina One Real Estate - Long Point #19030900 Report a problem
    11/14/2019Price change$345,000-1.4%$148/sqft
    Source: Carolina One Real Estate - Long Point #19030900 Report a problem
    11/6/2019Listed for sale$350,000+67.9%$150/sqft
    Source: Carolina One Real Estate #19030900 Report a problem
    7/22/2013Sold$208,410+363.1%$89/sqft
    Source: CTMLS #1318414 Report a problem
    3/18/2013Sold$45,000$19/sqft
    Source: Public Record Report a problem

    Public tax history

    YearProperty taxesTax assessment
    2025$2,734 +63.6%$21,400 +73.6%
    2024$1,672 +3.6%$12,330
    2023$1,613 +4.5%$12,330
    2022$1,544 -4.6%$12,330
    2021$1,618 +22.3%$12,330 +28.8%
    2020$1,323 $9,570 +15%
    2019$1,323 $8,320
    2017$1,323 +15.8%$8,320
    2016$1,142 +4.2%$8,320
    2015$1,097 -3.1%$8,320
    2014$1,132 --

    Find assessor info on the county website

    Neighborhood: 29414

    Nearby schools

    GreatSchools rating
    Schools provided by the listing agent
    • Elementary: Springfield
    • Middle: C E Williams
    • High: West Ashley

    Source: CTMLS. This data may not be complete. We recommend contacting the local school district to confirm school assignments for this home.

    Get a cash offer in 3 minutes
    Find out how much your home could sell for in as little as 3 minutes with a no-obligation cash offer.
    Estimated market value
    $557,500
    Get a cash offer in 3 minutes
    Find out how much your home could sell for in as little as 3 minutes with a no-obligation cash offer.
    Estimated market value
    $557,500