Skip main navigation
Sold for $276,500
  • $276,500

    2022 Mercer Way, Easton, PA 18040

    2beds
    1,054sqft
    Townhouse
    Built in 2009
    3,179.88 Square Feet Lot
    $280,300 Zestimate®
    $262/sqft
    $1,959 Estimated rent

    Home value

    $280,300

    $252,000 - $314,000

    $1,959/mo

    Zestimate® history
    Loading
    Loading...

    Owner options

    List your home for rent

    $1,959/mo

    Rent Zestimate®

    Find your next renter with Zillow Rental Manager. Plus, with online applications, you can quickly screen prospective tenants – for free.

    Learn more

    $1,959/mo

    Rent Zestimate®

    Refinance and save

    $1,894/mo

    Est. payment

    Refinancing to a lower rate could help reduce your monthly payments and save thousands over the life of the loan.

    See today's rates

    $1,894/mo

    Est. payment

    Explore your selling options

    Work with a Zillow partner agent

    Leverage their expertise and Zillow's premium Showcase listings to get your home seen by more buyers.

    Get started

    List with your own agent

    Get your home in front of millions of buyers by listing it on Zillow.

    Learn how to do it

    Sell it yourself

    Take full control of how buyers see your home on Zillow by listing For Sale by Owner (FSBO).

    List your home

    What's special

    Off-street parking
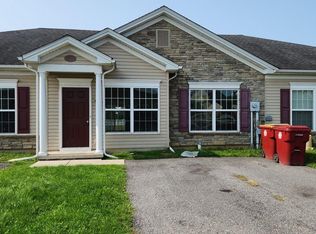
    **Multiple Offers Received. Please have H/B by 3pm 3/13**Enjoy easy one-floor living in this charming 2-bedroom, 1-bath ranch-style townhome located in the desirable community of Towne Centre at Sullivan Trail. This home features an open-concept layout connecting the living room, dining area, and kitchen—perfect for comfortable everyday living and entertaining. Stay comfortable year-round with gas heat and central A/C, and enjoy the convenience of off-street parking. Ideally situated within walking distance to shopping, restaurants, and local parks, this home also offers quick access to major commuter routes including U.S. Route 22, Pennsylvania Route 33, and Interstate 78—making travel throughout the Lehigh Valley and beyond a breeze. A fantastic opportunity for easy, convenient living in a great location!

    Zillow last checked:

    Listing updated:

    Listed by:

    Chris Troxell 484-350-8630,

    Keller Williams Allentown

    Bought with:

    Richard P. Norton, RS329250

    Coldwell Banker Hearthside

    Source: GLVR,MLS#: 772636MLS LogoOriginating MLS: Lehigh Valley MLS

    Facts & features

    Interior

    Bedrooms & bathrooms
    • Bedrooms: 2
    • Bathrooms: 1
    • Full bathrooms: 1
    Bedroom
    • Level: First
    • Dimensions: 14.80 x 11.70
    Bedroom
    • Level: First
    • Dimensions: 11.80 x 12.00
    Dining room
    • Level: First
    • Dimensions: 7.10 x 11.80
    Other
    • Level: First
    • Dimensions: 11.00 x 5.10
    Kitchen
    • Level: First
    • Dimensions: 15.10 x 11.80
    Laundry
    • Level: First
    • Dimensions: 2.10 x 5.50
    Living room
    • Level: First
    • Dimensions: 17.60 x 11.80
    Heating
    • Forced Air, Gas
    Cooling
    • Central Air
    Appliances
    • Included: Dishwasher, Electric Dryer, Gas Oven, Gas Water Heater, Refrigerator, Washer
    • Laundry: Electric Dryer Hookup, Main Level
    Features
    • Dining Area
    • Flooring: Carpet, Laminate, Resilient
    • Basement: None
    Interior area
    • Total interior livable area: 1,054 sqft
    • Finished area above ground: 1,054
    • Finished area below ground: 0

    Property

    Parking
    • Parking features: Off Street, On Street
    • Has uncovered spaces: Yes
    Features
    • Stories: 1
    • Patio & porch: Patio
    • Exterior features: Patio, Shed
    Lot
    • Size: 3,179 sqft
    Details
    • Additional structures: Shed(s)
    • Parcel number: K9 15 5A56 0311
    • Zoning: TC
    • Special conditions: None

    Construction

    Type & style
    • Home type: Townhouse
    • Architectural style: Ranch
    • Property subtype: Townhouse
    Materials
    • Stone, Vinyl Siding
    • Roof: Asphalt,Fiberglass
    Condition
    • Unknown
    • Year built: 2009

    Utilities & green energy

    • Electric: 100 Amp Service, Circuit Breakers
    • Sewer: Public Sewer
    • Water: Public

    Community & neighborhood

    Community
    • Community features: Curbs
    Location
    • Region: Easton
    • Subdivision: Towne Centre at Sullivan Trail I

    HOA & financial

    HOA
    • Has HOA: Yes
    • HOA fee: $95 quarterly

    Other

    Other facts
    • Ownership type: Fee Simple

    Price history

    DateEventPrice
    4/7/2026Sold$276,500+4.3%$262/sqft
    Source: GLVR #772636 Report a problem
    3/14/2026Pending sale$265,000$251/sqft
    Source: GLVR #772636 Report a problem
    3/9/2026Listed for sale$265,000+8.2%$251/sqft
    Source: GLVR #772636 Report a problem
    2/20/2026Listing removed$1,950$2/sqft
    Source: GLVR #769421 Report a problem
    1/14/2026Price change$1,950-2.5%$2/sqft
    Source: GLVR #769421 Report a problem
    12/16/2025Listed for rent$2,000+53.8%$2/sqft
    Source: GLVR #769421 Report a problem
    6/16/2022Sold$244,900$232/sqft
    Source: GLVR #687626 Report a problem
    5/2/2022Pending sale$244,900$232/sqft
    Source: Bright MLS #PANH2001430 Report a problem
    3/28/2022Price change$244,900-2%$232/sqft
    Source: Bright MLS #PANH2001430 Report a problem
    2/9/2022Listed for sale$249,900$237/sqft
    Source: Bright MLS #PANH2001430 Report a problem
    10/11/2012Listing removed$1,300$1/sqft
    Source: Nic Zawarski and Sons Realtors #437970 Report a problem
    9/20/2012Listed for rent$1,300$1/sqft
    Source: Nic Zawarski and Sons Realtors #437970 Report a problem

    Public tax history

    YearProperty taxesTax assessment
    2025$3,816 +1.7%$42,800
    2024$3,750 +1.5%$42,800
    2023$3,693 $42,800
    2022$3,693 +631.3%$42,800
    2021$505 $42,800
    2020$505 $42,800
    2018$505 $42,800
    2017-- $42,800
    2016-- $42,800
    2015-- $42,800
    2014-- $42,800
    2013-- $42,800
    2012-- $42,800
    2011-- $42,800
    2010-- $42,800

    Find assessor info on the county website

    Neighborhood: Chestnut Hill

    Nearby schools

    GreatSchools rating
    Schools provided by the listing agent
    • Elementary: Forks
    • Middle: Easton Area
    • High: Easton Area
    • District: Easton

    Source: GLVR. This data may not be complete. We recommend contacting the local school district to confirm school assignments for this home.

    Get a cash offer in 3 minutes
    Find out how much your home could sell for in as little as 3 minutes with a no-obligation cash offer.
    Estimated market value
    $280,300
    Get a cash offer in 3 minutes
    Find out how much your home could sell for in as little as 3 minutes with a no-obligation cash offer.
    Estimated market value
    $280,300